4830 Denning Lane, Cumming, GA 30040
- 5 beds |
- 4 baths |
- 3,430 sqft
 Single-Family Home
 Built in 2027
 0.51acre lot
 3 car garage
 $282/sqft
 Listed 16 days ago
Property Description
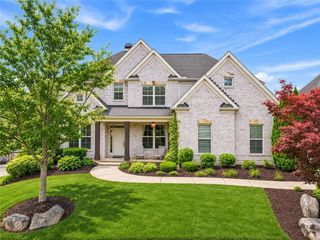
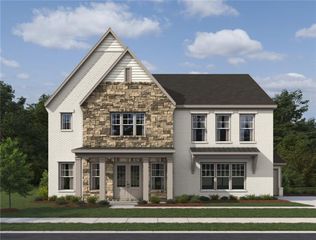
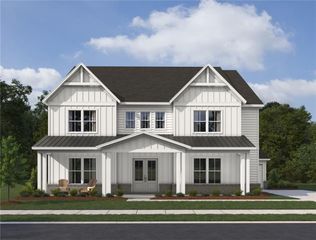
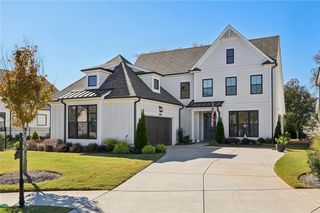
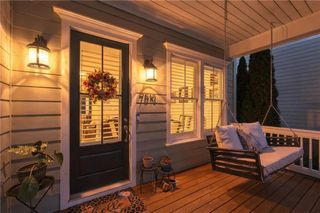
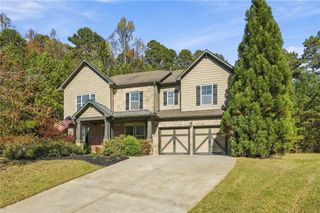
What's Special: Two Bedrooms Down | 1st Floor Primary Bedroom | Deep Backyard. New Construction - May Completion! Built by America's Most Trusted Home Builder. Welcome to the Napa at 4830 Denning Lane in Wayt Farm! This spacious new home offers five bedrooms, four bathrooms, and a thoughtfully designed layout for everyday living and entertaining. The open-concept kitchen features a large island overlooking the casual dining area and great room featuring a fireplace and sliding glass doors to the covered patio, while a formal dining room adds flexibility for special gatherings. The first-floor primary suite provides a private retreat with a generous walk-in closet with direct access to the laundry room and spa-inspired bathroom. The first floor is complete with a secondary bedroom, full bathroom, and three-car garage. Upstairs, three secondary bedrooms, two bathrooms, and a versatile loft create additional living space. Wayt Farm is a welcoming new home community in Cumming where spacious designs, top-rated schools, and everyday conveniences come together. Enjoy easy access to shopping, dining, parks, and entertainment at The Collection at Forsyth and Cumming City Center, with quick commutes via GA-400 and Route 20. It is a connected, comfortable place to enjoy both quiet evenings at home and an active lifestyle close to it all. Additional Highlights Include: chef appliance package and free-standing laundry sink. Photos are for representative purposes only. MLS#7859282
- Listing Status:
- Active
- Date Added:
- October 26, 2026
- Data Last Updated:
- November 12, 2026 at 2:09AM
- Listing Office:
- Taylor Morrison Realty of Georgia, Inc. : 706-421-8120
- Listing Agent:
- Simone Mills : 770-335-7779
- Contact:
- 770-335-7779
- MLS ID:
- 7859282

- General: LightingPrivate Entrance
- Style: Farmhouse
- Other Structures: Front PorchPatioCovered
- Pool: None
- Parking: AttachedGarageGarage Faces SideKitchen LevelParking spaces: 3
- Roofing: MetalShingle
- Windows: None
- General: BrickHardiPlank TypeTwoSlab
- Road/Access: City Street
- HOA Amenities: Trash1320.0Annually
- Originating MLS: First Multiple Listing Service
- County: Forsyth - GA
- Zoning: Wayt Farm Lot 37
- View: Neighborhood
- Fencing: None
- Utilities: Natural Gas AvailableUnderground UtilitiesWater AvailableNone
- Water: Public
- Sewer: Public Sewer
- Source: First Multiple Listing Service
This listing courtesy of Simone Mills , Taylor Morrison Realty of Georgia, Inc.
Monthly Payment
- Principal & Interest $
- Property Taxes $
- Home Insurance $
- VA Funding Fee $