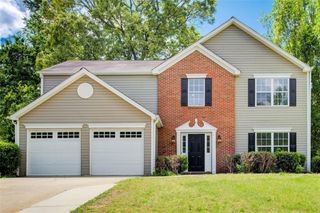
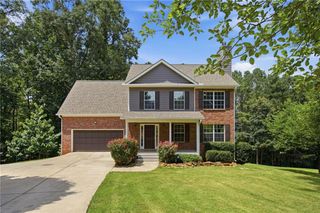
676 Summit Hill Way, Cumming, GA 30040
- 3 beds |
- 3 baths |
- 2,016 sqft
 Single-Family Home
  Built in 2026
  4,443sqft lot
 2 car garage
  $286/sqft
  Listed 12 days ago
Property Description
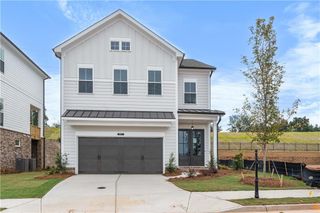
Elevated Living at The Palisades at Sawnee Village! Introducing The Copeland, a thoughtfully designed floor plan featuring the Owners Suite on the Main Level built by The Providence Group. Estimated Completion: November/December. This stunning 3-bedroom, 2.5-bath home offers 2,016 square feet of beautifully curated living space across two levels. Elevation A showcases timeless Glass French Doors to your farmhouse charm with durable Hardie® siding, a welcoming covered front porch, stained corbels, and a 2-car garage. Step inside to a bright foyer featuring 2 story Open Foyer and a tucked-away powder room—perfectly positioned for privacy from the main living areas. The open-concept design flows seamlessly into the spacious Dining & Family room, highlighted by soaring ceilings, oversized windows, and a striking 35" gas fireplace with floor-to-ceiling surround. The gourmet kitchen is a true centerpiece, featuring a large Almond stained island, 42" Vanilla soft-close cabinetry with Matte Gold pulls, quartz countertops, under-cabinet lighting, and trashcan pull out. Owners suite is right off the Family room featuring hardwoods throughout, Board and Batten Accent wall & views of your private backyard. Owners bath features almond cabinetry & quartz countertops plus walk in shower. Owners closet is situated off bathroom for ample storage. Laundry room is also located on main level living with upgraded laundry room cabinets. Upstairs, features a massive loft space ideal for office or additional movie room with upgraded hardwood flooring. Guest Bedroom 2 & 3 are situated either side of the upstairs allowing for ample natural light. The Jack and Jill bathroom set up make this a comfortable space for guest or just an extra space for you to unwind. Perfectly positioned just 1.5 miles from GA-400 and minutes from Cumming City Center, Historic Downtown Cumming, Halcyon, and local parks, this home delivers the ideal blend of comfort, style, and convenience. [The Copeland]
- Listing Status:
- Active
- Date Added:
- July 30, 2026
- Data Last Updated:
- August 11, 2026 at 7:08PM
- Listing Office:
- The Providence Group Realty, LLC. : 678-475-9400
- Listing Agent:
- Sarah Keel : 404-713-8545
- Contact:
- 404-713-8545
- MLS ID:
- 7813076

- General: Rain GuttersStorage
- Style: ContemporaryOther
- Other Structures: Front PorchPatioCovered
- Pool: None
- Parking: AttachedDrivewayGarageGarage Door OpenerGarage Faces FrontKitchen Level
- Roofing: CompositionShingle
- Windows: Double Pane WindowsENERGY STAR Qualified WindowsInsulated Windows
- General: Fiber CementSpray Foam InsulationTwoSlab
- Road/Access: City Street
- HOA Amenities: Maintenance GroundsReserve FundSwim200.0Monthly
- Originating MLS: First Multiple Listing Service
- County: Forsyth - GA
- Zoning: Land Lots 118311841194 &1195 3rd District Forsyth CountyPlat book 214 Pg 20-37C34 050
- View: Mountain(s)Trees/Woods
- Fencing: Wrought Iron
- Utilities: Cable AvailableElectricity AvailableNatural Gas AvailablePhone AvailableSewer AvailableUnderground UtilitiesWater Available220 Volts in Garage
- Water: Public
- Sewer: Public Sewer
- Source: First Multiple Listing Service
This listing courtesy of Sarah Keel , The Providence Group Realty, LLC.
Monthly Payment
- Principal & Interest $
- Property Taxes $
- Home Insurance $
- VA Funding Fee $