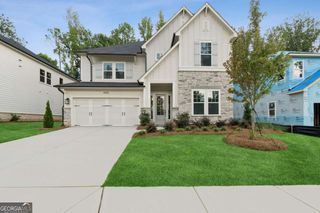
8560 Oak Hollow Way, Cumming, GA 30041
- 5 beds |
- 5 baths |
- 3,829 sqft
 Single-Family Home
  Built in 2026
  0.72acre lot
 —— car garage
  $201/sqft
  Listed 1 month ago
Property Description
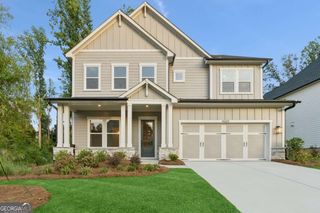
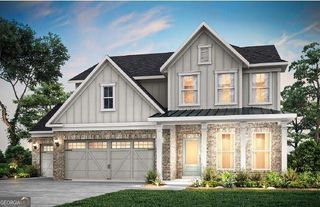
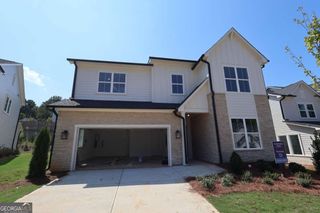
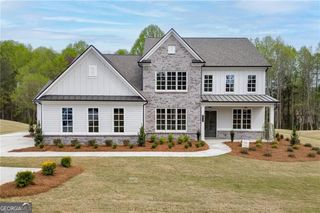
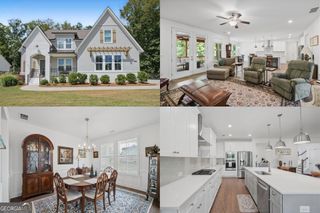
The stunning two-story Hazel floor plan embodies refined elegance and thoughtful design, offering the perfect blend of functionality and luxury. A welcoming front porch invites you into a grand open-concept main level, where soaring ceilings in the two-story great room create a dramatic focal point filled with natural light. The charming dining room flows seamlessly onto the patio-ideal for indoor-outdoor entertaining-while the chef-inspired kitchen features a generous center island, sleek cabinetry, and a spacious walk-in pantry. Just off the kitchen, you'll find a convenient valet entry from the garage, a dedicated laundry room, and a private study-perfect for remote work or quiet reading. The main-level primary suite is a serene retreat, showcasing a spa-like bath with dual vanities, a benched shower, and an expansive walk-in closet. Upstairs, the flexible layout continues with a central game room, ideal for media, play, or relaxation. Two secondary bedrooms each enjoy private en-suite baths and walk-in closets, while two additional bedrooms-also with walk-in closets-share a well-designed Jack-and-Jill bath. From everyday living to special occasions, the Hazel offers space, sophistication, and style at every turn.
- Listing Status:
- Active
- Date Added:
- August 21, 2026
- Data Last Updated:
- September 26, 2026 at 7:06AM
- Listing Office:
- CCG Realty Group LLC : 678-533-1160
- Listing Agent:
- Lethia Johnson : 404-993-3346
- MLS ID:
- 10830550

- Style: TraditionalCraftsman
- Parking: GarageAttachedGarage Door OpenerParking spaces: 2
- Roofing: Other
- Windows: Double Pane Windows
- General: BrickConcreteOtherTwoSlab
- HOA Amenities: Maintenance Grounds900.0
- Originating MLS: Georgia MLS 2
- County: Forsyth
- Zoning: 280 319
- Utilities: Electricity AvailableNatural Gas Available220 VoltsElectricity on Property
- Water: Public
- Sewer: Septic Tank
- Source: Georgia MLS 2
This listing courtesy of Lethia Johnson , CCG Realty Group LLC
Monthly Payment
- Principal & Interest $
- Property Taxes $
- Home Insurance $
- VA Funding Fee $