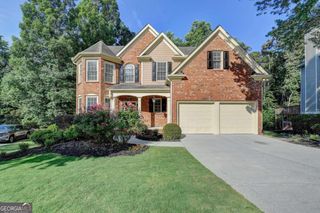
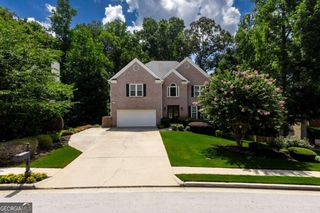
2531 Apalachee Run Way, Dacula, GA 30019
- 6 beds |
- 5 baths |
- 4,979 sqft
 Single-Family Home
  Built in 2002
  0.25acre lot
 —— car garage
  $106/sqft
  Listed 15 days ago
Property Description
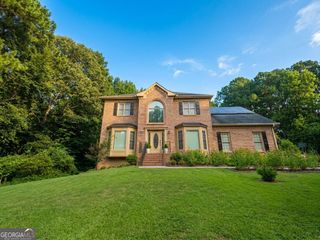
Welcome to 2531 Apalachee Run Way, a spacious ranch with a full finished basement offering exceptional flexibility for multigenerational living. The main level features an oversized owner's suite with a private sitting area, abundant natural light, dual vanities, a soaking tub, separate shower, and large walk-in closet. Two additional bedrooms, a full bathroom, and the main-level laundry room are located on the opposite side of the home, providing added privacy. The kitchen overlooks the family room and features quartz countertops, updated cabinetry, a large walk-in pantry, breakfast area, and a convenient butler's pantry and coffee station. The vaulted family room includes a double-sided gas fireplace shared with the adjoining office or flex room. A separate dining room provides additional space for entertaining and family gatherings. Upstairs, a large private bedroom with its own full bathroom creates an ideal suite for an aging parent, adult child, caregiver, or extended-stay guest. The finished terrace level provides even more living space with another oversized bedroom, full bathroom, family room, game room, two flex rooms, storage, workshop space, and a second laundry area. This versatile level offers excellent possibilities for a private multigenerational living area, home offices, recreation, fitness, or guest accommodations. Outside, the deck overlooks a beautiful fenced backyard with a newer 10-by-12-foot storage shed and a large covered patio. The driveway also includes extra parking space for additional household members and guests-an especially valuable feature for a multigenerational home. Conveniently located near parks, schools, shopping, dining, I-85, Highway 316, and Downtown Lawrenceville, this home offers the space, privacy, and versatility to comfortably serve multiple generations under one roof.
- Listing Status:
- Active
- Date Added:
- August 13, 2026
- Data Last Updated:
- August 21, 2026 at 12:07PM
- Listing Office:
- Keller Williams Realty Atl. Partners : 678-808-1300
- Listing Agent:
- Danny Emmett : 404-771-8629
- MLS ID:
- 10823297

- General: GardenShed(s)
- Style: Brick FrontRanch
- Parking: GarageGarage Door OpenerParking spaces: 2
- Roofing: Composition
- Windows: Double Pane Windows
- General: BrickVinyl SidingOne and One Half
- HOA Amenities: Swimming475.0
- Originating MLS: Georgia MLS 2
- County: Gwinnett
- Zoning: R2001F664
- View: Seasonal ViewView
- Fencing: Back YardWood
- Utilities: Cable AvailableElectricity AvailableNatural Gas AvailableElectricity on Property
- Water: Public
- Sewer: Public Sewer
- Source: Georgia MLS 2
This listing courtesy of Danny Emmett , Keller Williams Realty Atl. Partners
Monthly Payment
- Principal & Interest $
- Property Taxes $
- Home Insurance $
- VA Funding Fee $