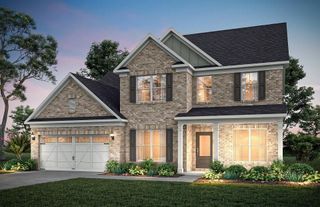
2905 Cammie Wages Road, Dacula, GA 30019
- 5 beds |
- 4 baths |
- 3,664 sqft
 Single-Family Home
  Built in 1991
  2.52acre lot
 2 car garage
  $198/sqft
  Listed 6 months ago
Property Description
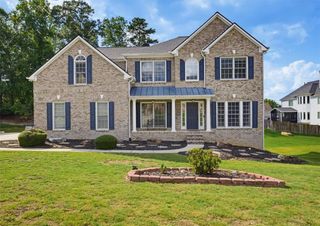
FULLY UPDATED LODGE-INSPIRED HOME ON 2.5 LEVEL PEACEFUL ACRES located in ARCHER HIGH SCHOOL DISTRICT and just 5 MILES FROM THE NEW ROWEN FOUNDATION PROJECT. Upon entering this EXCEPTIONAL structure, a Luxury Hearthstone Home, you will immediately feel the time-honored craftsmanship and engineering offered within its protective walls. Sited on 2.5 acres of peaceful, gently rolling land, this American Classic Beauty harkens back to a simpler time while offering interior details that have been REVITALIZED and MODERNIZED with great care. MASSIVE HAND-HEWN WALLS & BEAMS surround you with solid confidence and a TOWERING NATURAL ROCK FIREPLACE & STONE HEARTH welcome you with warmth and serenity every time you return home. Sit down and RELAX: let your mind settle and expand into the open areas and cathedral-like spaces within this quality-built home. Pause for a moment on the expansive covered rocking chair front porch before entering through the modern, five-panel shaker-style front door, then be greeted with warmth, light, and tasteful modern-living decor and efficiency. The heart of the home presents an open-concept living space where the gourmet kitchen features all-new, gleaming white, soft-close cabinetry, the highest quality leathered granite countertops, a deep farmhouse sink, and new appliances. The kitchen flows seamlessly into the dining and living areas for optimal entertaining or easy family living. The owners' suite, plus a second bedroom and full bathroom, are conveniently located on the main level, offering easy and direct access to all the main living areas. Four design-magazine-worthy baths each express their own personality: from the claw-foot tub to the walk-in glass-door showers, to the designer vanities, fixtures, and tile. There's also a spacious, sun-filled flex room on the main level that would make the perfect library, office, playroom, or artist's studio. The upper level is highlighted by two additional roomy bedrooms, a large loft living room with a wet bar, and an expansive bonus room with a separate entry and separate high-efficiency mini-split HVAC that could be used as a second primary suite, a caretaker's room, or a home business. Real hardwood, custom tile, and stone floors grace all the main floors, except for the bonus room. For those who love outdoor living, there's over 1,700 square feet of deck area (mostly covered) that expands the living space into the outdoors. It's perfect for large-group entertaining, simply enjoying your morning coffee, or a quiet evening decompression in the pergola-covered hot tub. With no HOA, you’re free to plant that dream garden, raise some chickens, and park all your toys on your land, which is currently fenced on three sides. While you’ll enjoy the quiet surroundings, you're just minutes from several new retail and dining hubs, including the upcoming City of Dacula City Core Project—a new central community hub to include an open-air amphitheater, greenspace, office, and retail. You are also just a couple of miles from Harbins Park walking/mountain biking trails, athletic fields, and playgrounds. Adding significant investment value, the highly anticipated 2,000-acre Rowen Project is just 5 miles away. Described as a "...Georgia version of Research Triangle Park" and "A new planned community for knowledge, research, and innovation” focused on medicine, agriculture, and environmental technology, the project is expected to bring continued growth, employment opportunities, and increased property values to the area. Some photos have been virtually staged with furniture.
- Listing Status:
- Active
- Date Added:
- January 11, 2026
- Data Last Updated:
- July 27, 2026 at 3:07PM
- Listing Office:
- Keller Williams Realty Community Partners : 678-341-7400
- Listing Agent:
- WILLIAM E MARSH : 770-605-6339
- MLS ID:
- 7702353

- General: Private EntrancePrivate YardRain GuttersGazeboPergolaRV/Boat StoragePrivate
- Style: CraftsmanTraditional
- Other Structures: Front PorchDeckRear PorchCovered
- Pool: None
- Parking: AttachedGarageGarage Door OpenerGarage Faces SideKitchen LevelLevel DrivewayRV Access/ParkingParking spaces: 2
- Roofing: CompositionShingle
- Windows: Bay Window(s)Double Pane WindowsInsulated Windows
- General: Blown-In InsulationLogStoneTwoConcrete Perimeter
- Road/Access: County Road
- HOA Amenities: 0.0
- Originating MLS: First Multiple Listing Service
- County: Gwinnett - GA
- Zoning: Land Lot 315 of the 5th District of Gwinnett CountyR5315 012
- View: Trees/Woods
- Fencing: FencedFront Yard
- Utilities: Cable AvailableElectricity AvailableNatural Gas AvailablePhone AvailableWater Available110 Volts
- Water: Public
- Sewer: Septic Tank
- Source: First Multiple Listing Service
This listing courtesy of WILLIAM E MARSH , Keller Williams Realty Community Partners
Monthly Payment
- Principal & Interest $
- Property Taxes $
- Home Insurance $
- VA Funding Fee $

 New - 2 days ago