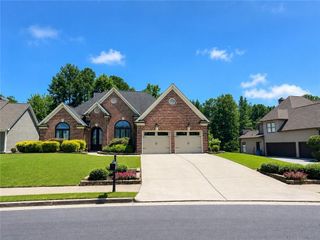
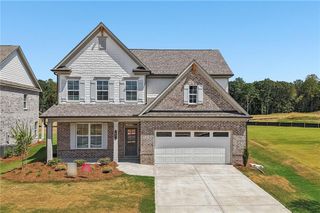
3322 Fishpond Circle, Dacula, GA 30019
- 3 beds |
- 3 baths |
- 2,850 sqft
 Single-Family Home
  Built in 2025
  6,970sqft lot
 2 car garage
  $246/sqft
  Listed 5 months ago
Property Description
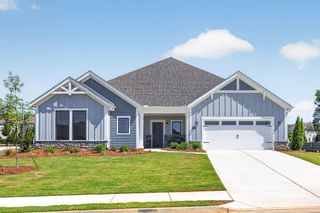
Welcome home without the wait! Purchase a designer-curated luxury ranch home in September and receive up to $40,000 to use how you choose! Apply it toward closing costs, a rate buy-down, or other approved options. Move-In Ready Promenade Bonus! Tucked away in a private setting within the community, this beautifully designed home offers the perfect combination of luxury, comfort, and low-maintenance living. With 3 bedrooms, 3 full baths, a private office/flex room, and two separate living areas, this home provides exceptional flexibility for everyday living, entertaining, and hosting overnight guests. The thoughtfully designed open-concept floor plan features Mohawk RevWood flooring throughout the main level, creating a warm, seamless living space. The upgraded Deluxe Kitchen is both beautiful and functional, showcasing soft-close cabinetry, convenient pot drawers, pull-out sliding shelves, abundant storage, and generous workspace for cooking and entertaining. Oversized double-hung Pella windows fill the home with natural light while offering peaceful views of the private courtyard, creating a bright and inviting atmosphere throughout the main living areas. The spacious main-level Owner's Suite provides a private retreat, while the second bedroom and dedicated office offer flexibility for guests, working from home, or hobbies. Upstairs, a generous bonus living room, third bedroom, and full bath create the perfect guest suite, media room, or private space for visiting family and friends. Designed for buyers seeking the ease of single-level living with additional space when needed, this home delivers the ideal lock-and-leave lifestyle without sacrificing comfort or style. Whether you're downsizing, entertaining, or welcoming extended family, the versatile layout adapts to your lifestyle. This exceptional home is truly a must-see and offers the perfect blend of thoughtful design, quality craftsmanship, and low-maintenance luxury in one of North Atlanta's premier easy-living communities.
- Listing Status:
- Active
- Date Added:
- April 9, 2026
- Data Last Updated:
- September 26, 2026 at 7:06AM
- Listing Office:
- Plowman Properties, LLC : 614-499-7776
- Listing Agent:
- Ryan Plowman : 614-499-7776
- Contact:
- PHONE
- MLS ID:
- 7750399

- General: CourtyardLightingPrivate EntrancePrivate Yard
- Style: Craftsman
- Other Structures: Front PorchScreenedPatioSide Porch
- Pool: None
- Parking: AttachedDrivewayGarageGarage Door OpenerGarage Faces FrontLevel DrivewayParking spaces: 2
- Roofing: CompositionShingle
- Windows: Double Pane WindowsENERGY STAR Qualified Windows
- General: Cement SidingHardiPlank TypeTwoSlab
- Road/Access: City Street
- HOA Amenities: InsuranceMaintenance GroundsReserve FundSwim185.0Monthly
- Originating MLS: First Multiple Listing Service
- County: Gwinnett - GA
- Zoning: L22 BA COURTYARDS AT BAILEY FARMS PH1 - PB163-86R2003A220
- View: Other
- Fencing: Fenced
- Utilities: Cable AvailableElectricity AvailableNatural Gas AvailablePhone AvailableSewer Available220 Volts in Garage
- Water: Public
- Sewer: Public Sewer
- Source: First Multiple Listing Service
This listing courtesy of Ryan Plowman , Plowman Properties, LLC
Monthly Payment
- Principal & Interest $
- Property Taxes $
- Home Insurance $
- VA Funding Fee $