153 Hannahs Crossing Drive, Dahlonega, GA 30533
- 4 beds |
- 4 baths |
- 2,283 sqft
 Single-Family Home
 Built in 2015
 1acre lot
 —— car garage
 $192/sqft
 Listed 1 month ago
Property Description
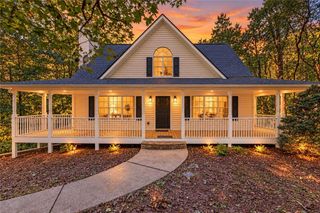
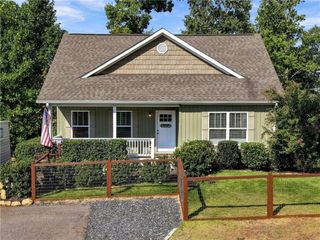
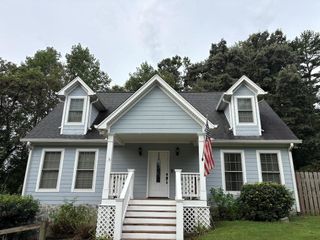
A Cabin in the Woods Tucked among mountain laurel, flowers and trees, this immaculate, lovingly cared-for Dahlonega home feels like a private retreat. Hardwood floors, a stacked-stone fireplace and an updated open-concept kitchen with granite countertops and stainless steel appliances create a warm, welcoming main level. The stove can be converted to gas. The main-level primary bedroom opens through double glass doors to a private screened porch-an inviting spot for morning coffee. Upstairs, two bedrooms and a bathroom accompany a spacious loft overlooking the great room, ideal for an office or additional sleeping space. The mostly finished basement offers a kitchen, living and sleeping area, bathroom, second laundry room and closet. A generous unfinished area provides room for a workshop or future expansion. Outside, enjoy the front porch, a large backyard, a garden and plenty of privacy. Just off Ben Higgins Road and close to the fairy tale town of Dahlonega and its amenities, this home offers the peaceful setting you've been dreaming of.
- Listing Status:
- Active
- Date Added:
- October 8, 2026
- Data Last Updated:
- November 12, 2026 at 7:09AM
- Listing Office:
- Harry Norman Realtors : 678-461-8700
- Listing Agent:
- Kelly Bening : 770-856-8310
- Contact:
- 678-461-8700
- MLS ID:
- 7851548

- General: GardenPrivate EntrancePrivate YardShed(s)
- Style: Cabin
- Other Structures: TerraceFront PorchDeckScreenedCovered
- Pool: None
- Parking: DrivewayParking PadParking spaces: 4
- Roofing: ShingleComposition
- Windows: Double Pane WindowsInsulated Windows
- General: Wood SidingThree Or MoreConcrete Perimeter
- Road/Access: County Road
- HOA Amenities: 0.0
- Originating MLS: First Multiple Listing Service
- County: Lumpkin - GA
- Zoning: 047 565047 565
- View: Trees/Woods
- Fencing: None
- Utilities: Cable AvailableElectricity AvailablePhone AvailableWater Available220 Volts
- Water: Well
- Sewer: Septic Tank
- Source: First Multiple Listing Service
This listing courtesy of Kelly Bening , Harry Norman Realtors
Monthly Payment
- Principal & Interest $
- Property Taxes $
- Home Insurance $
- VA Funding Fee $