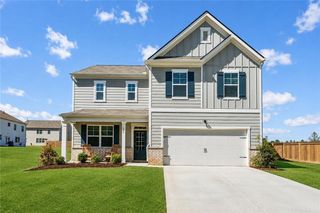
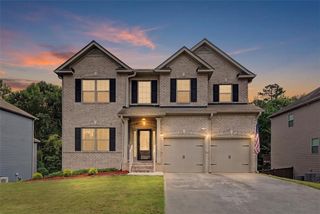
175 Jones Ridge Drive, Dallas, GA 30132
- 4 beds |
- 3 baths |
- 2,372 sqft
 Single-Family Home
  Built in 2026
  0.35acre lot
 2 car garage
  $169/sqft
  Listed 5 months ago
Property Description
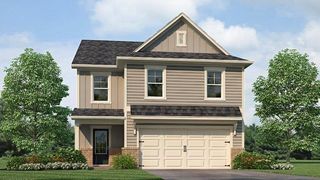
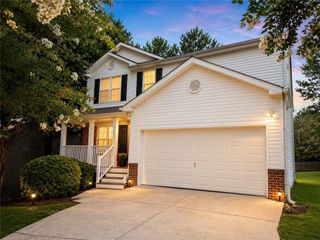
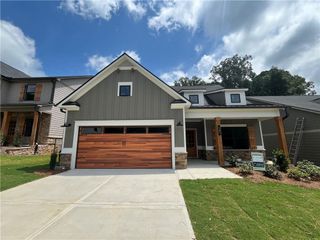
Move-In Ready! The McGinnis plan by Smith Douglas Homes is a stunning new construction home in the Jones Ridge community. This spacious two-story design with an UNFINISHED BASEMENT blends modern living with exceptional craftsmanship. A welcoming foyer opens to a study, ideal as a work from home space. The rear of the home showcases an open-concept kitchen and family room, perfect for everyday living. The kitchen features Quartz countertops, gas appliances, and abundant counter space. The family room with a gas fireplace offers a warm and inviting atmosphere. Just outside, enjoy a deck for outdoor relaxation, grilling, or entertaining. The main level includes durable LVP flooring throughout, providing style, comfort, and easy maintenance. Nine-foot ceiling heights on both floors. Iron rail staircase leads upstairs to the private primary suite with a tray ceiling that is a true retreat featuring a walk-in closet and a spa-like bath with a separate tub and tiled shower. Three generous secondary bedrooms each offer their own walk-in closets for exceptional storage. A secondary bath, open loft area, and a convenient upstairs laundry room complete the second floor. This home also includes an unfinished basement—perfect for future expansion or storage. This home's backyard borders a 50' buffer with a creek! Seller incentives available with the use of preferred lender. List price reflects a 20k incentive applied to price reduction. Photos representative of plan not of home.
- Listing Status:
- Active
- Date Added:
- March 6, 2026
- Data Last Updated:
- August 12, 2026 at 2:08AM
- Listing Office:
- SDC Realty, LLC. : 770-213-8068
- Listing Agent:
- Lara Cohen : 404-884-0606
- Contact:
- 770-213-8068
- MLS ID:
- 7730506

- General: Private Entrance
- Style: Traditional
- Other Structures: Deck
- Pool: None
- Parking: AttachedGarageParking spaces: 2
- Roofing: Composition
- Windows: Insulated Windows
- General: HardiPlank TypeStoneTwoSlab
- Road/Access: OtherPrivate Road
- HOA Amenities: 625.0Annually
- Originating MLS: First Multiple Listing Service
- County: Paulding - GA
- Zoning: 0
- View: Other
- Fencing: None
- Utilities: Electricity AvailableSewer AvailableWater AvailableOther
- Water: Public
- Sewer: Public Sewer
- Source: First Multiple Listing Service
This listing courtesy of Lara Cohen , SDC Realty, LLC.
Monthly Payment
- Principal & Interest $
- Property Taxes $
- Home Insurance $
- VA Funding Fee $

 New - 22 hours ago