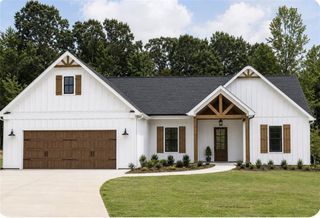
5544 Highway 101 N, Dallas, GA 30132
- 3 beds |
- 3 baths |
- 1,840 sqft
 Single-Family Home
  Built in 2026
  2.67acre lot
 —— car garage
  $239/sqft
  Listed 2 months ago
Property Description
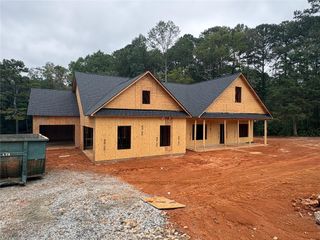
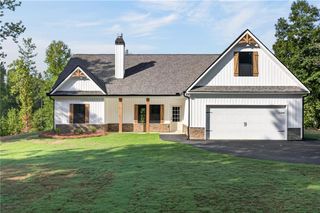
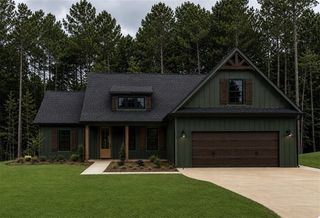
Now Under Construction, our Birch ranch plan on a 2.6 acre lot! Ready mid October, 2026. The exterior of this home will feature a side entry 2 car garage and additional third car space. Other exterior features include a cover front porch, covered rear patio, stacked stone water table on front elevation, cement siding and architectural shingles. Lot is gently sloping and wooded across the rear. Inside the home is an open kitchen family room with a large kitchen island, large walk in pantry, white cabinets, granite counters & tile backsplash. The family room has a trey ceiling, crown moulding & stacked stone fireplace. Rounding out the main area of the house is a formal dining room just off the foyer. The primary suite also has a trey ceiling, double vanity / separate tub & shower, large walk in closet with direct access to laundry room. Two secondary bedrooms & full bathroom are located on the opposite side of the home. Other interior features include LVP flooring in common areas, tile shower in primary bath, carpet in bedrooms, black finished fixtures and stainless appliances. All Keystone homes come with a 1 year builder warranty, termite bait system and so much more. Up to $4,000 in seller paid closing costs with use of one of builder's preferred lender. "Keystone Communities"
- Listing Status:
- Active
- Date Added:
- June 29, 2026
- Data Last Updated:
- September 26, 2026 at 1:06AM
- Listing Office:
- Keystone Realty Group, LLC. : 678-932-2105
- Listing Agent:
- Mark Taglieber : 770-880-4576
- Contact:
- 678-932-2105
- MLS ID:
- 7796544

- General: Private YardPrivate EntranceOtherOther
- Style: Traditional
- Other Structures: Front PorchCovered
- Pool: None
- Parking: AttachedGarage Door OpenerKitchen LevelGarage Faces SideParking spaces: 3
- Roofing: CompositionRidge Vents
- Windows: ShuttersDouble Pane Windows
- General: Cement SidingFrameStoneOneSlab
- Road/Access: State Road
- HOA Amenities: 0.0Annually
- Originating MLS: First Multiple Listing Service
- County: Paulding - GA
- Zoning: This parcel is split of of Parcel 22. Not the entire tract. Taxes to be determined.
- View: Other
- Fencing: None
- Utilities: Cable AvailableElectricity AvailablePhone AvailableWater Available110 Volts
- Water: Public
- Sewer: Septic Tank
- Source: First Multiple Listing Service
This listing courtesy of Mark Taglieber , Keystone Realty Group, LLC.
Monthly Payment
- Principal & Interest $
- Property Taxes $
- Home Insurance $
- VA Funding Fee $

 New - 20 hours ago