$449,900
5 Gravitt Drive, Dawsonville, GA 30534
- 3 beds |
- 2 baths |
- 2,285 sqft
 Single-Family Home
  Built in 1986
  1.33acre lot
 2 car garage
  $197/sqft
  Listed 1 month ago
Property Description
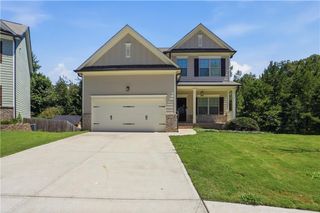
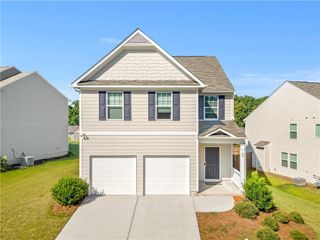
Timeless 4 sided brick ranch in the heart of Dawson County. Move-in-ready home blends timeless construction with stylish modern upgrades offering comfort, quality and lasting value. New vinyl plank flooring throughout the main living area, sunroom and bedrooms. Spacious kitchen boast new quartz countertops and new tile backsplash. Formal dining, formal living room, family room and sunroom makes for a spacious area for entertaining or hanging out with the family. Over sized garage with workshop area not to mention a full size unfinished basement. Upgraded landscaping with new front sidewalk, bushes, ground covering and fencing.
- Listing Status:
- Active
- Date Added:
- August 1, 2026
- Data Last Updated:
- September 26, 2026 at 6:08AM
- Listing Office:
- Landmark Realty Associates, Inc. : 770-886-9499
- Listing Agent:
- PENNY D WILSON : 678-776-0158
- Contact:
- 770-886-9499
- MLS ID:
- 7814371

- General: Private Yard
- Style: RanchTraditional
- Other Structures: Front Porch
- Pool: None
- Parking: GarageKitchen LevelLevel Driveway
- Roofing: Shingle
- Windows: None
- General: Brick 4 SidesOneBlockSlab
- Road/Access: County Road
- HOA Amenities: 0.0
- Originating MLS: First Multiple Listing Service
- County: Dawson - GA
- Zoning: LL 488 LD 13 N-1094 082
- View: RuralTrees/Woods
- Fencing: Front Yard
- Utilities: Cable AvailableElectricity AvailablePhone AvailableWater Available110 Volts220 Volts
- Water: Public
- Sewer: Septic Tank
- Source: First Multiple Listing Service
This listing courtesy of PENNY D WILSON , Landmark Realty Associates, Inc.
Monthly Payment
$Est. Payment
- Principal & Interest $
- Property Taxes $
- Home Insurance $
- VA Funding Fee $