1416 Deerwood Drive, Decatur, GA 30030
- 3 beds |
- 1 bath |
- 1,364 sqft
 Single-Family Home
  Built in 1950
  10,019sqft lot
 —— car garage
  $290/sqft
  Listed 14 days ago
Property Description
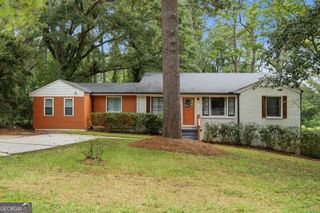
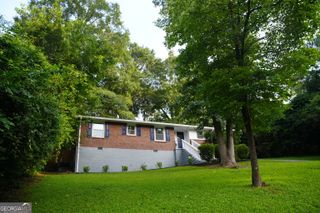
For those who dream of forest walks and creek explorations paired with Michelin-starred dining and boutique shopping, 1416 Deerwood Drive offers the best of both worlds. Set on a deep lot overlooking Dearborn Park, this beautifully maintained home is a peaceful retreat filled with hardwood floors, abundant natural light, and an easy, inviting floor plan. The spacious living room welcomes you with views across the deep front lawn to the lush park beyond, while the central dining room seamlessly connects the living room and kitchen, creating an ideal flow for everyday living and entertaining. Just off the living room, the third bedroom offers exceptional flexibility as a guest room, home office, den, or fitness space. Two private bedrooms tucked at the rear of the home provide a quiet separation from the main living areas and share a thoughtfully positioned hall bath. Step outside from the kitchen to discover the deep, fenced backyard featuring an oversized deck, fire pit area, and a substantial outbuilding with power. Whether you envision an artist's studio, workshop, home office, or a future ADU, the possibilities are as exciting as they are practical. Perfectly positioned with convenient access to the dining and shopping in Decatur Square, Avondale Estates, the Emory area, and downtown Atlanta, this home offers a rare opportunity to enjoy the energy of Intown living while retreating each day to a setting that feels worlds away. Here, mornings begin with coffee and birdsong, afternoons invite spontaneous park adventures, and evenings end around the fire pit-a home that makes room for both connection and quiet.
- Listing Status:
- Active
- Date Added:
- August 6, 2026
- Data Last Updated:
- August 11, 2026 at 3:08PM
- Listing Office:
- Atlanta Fine Homes - Sotheby's Int'l : 404-874-0300
- Listing Agent:
- Chrissie N Kallio : 404-295-2068
- MLS ID:
- 10819652

- General: Outbuilding
- Style: Brick 4 Side
- Parking: Parking PadParking spaces: 0
- Roofing: Composition
- General: BrickOneBlock
- HOA Amenities: 0.0
- Originating MLS: Georgia MLS 2
- County: DeKalb
- Zoning: 15 202 02 014
- Fencing: Fenced
- Utilities: None
- Water: Public
- Sewer: Public Sewer
- Source: Georgia MLS 2
This listing courtesy of Chrissie N Kallio , Atlanta Fine Homes - Sotheby's Int'l
Monthly Payment
- Principal & Interest $
- Property Taxes $
- Home Insurance $
- VA Funding Fee $