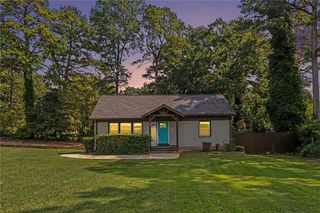
2249 Mark Trail, Decatur, GA 30032
- 4 beds |
- 2 baths |
- 1,610 sqft
 Single-Family Home
  Built in 1954
  10,454sqft lot
 —— car garage
  $202/sqft
  Listed 1 day ago
Property Description
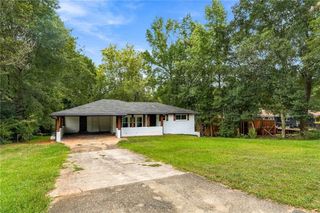
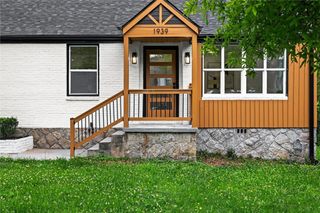
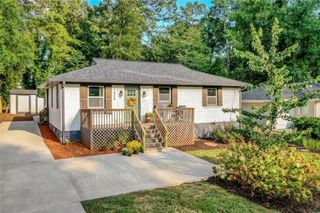
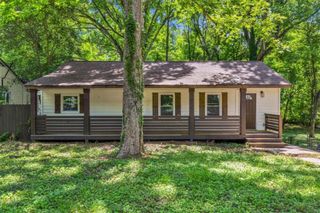
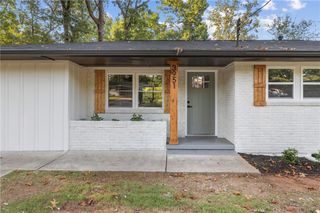
Charming Brick Ranch with Flexible Living Space in Decatur! This 4-Bedroom, 2-Bathroom Home offers Newer Systems, an Updated Kitchen, and ample space, all just minutes to some of Intown Atlanta’s best amenities. A Bright Living Room with large Picture Window welcomes you inside, where Rich Hardwood Floors run throughout the main living areas. The space continues into the Dining Room with Built-In Bench Seating and the Updated Kitchen with Stainless Steel Appliances, Gas Range, Granite Countertops, and White Cabinetry. A hallway connects the Dedicated Laundry Room to the Primary Bedroom with a large, Walk-In Closet. The Primary Bathroom features a Stone-Top Double Vanity, Tub-Shower Combo with tile surround, and Built-In Storage. A central Secondary Bedroom is the perfect Home Office or Hobby Room. Two Additional Bedrooms with Generous Storage share an updated Full Bathroom with an Architectural Alcove adorned with Green Tile. Outside, a Patio leads to the Tree-Lined, Level Backyard centered around a Wood Deck with Pergola, the perfect spot for entertaining or relaxing outdoors. Ideally located near I-20 and major roadways, this home is just minutes from East Lake Golf Club, East Atlanta Village, parks, restaurants, shopping, and all the best of Intown Living.
- Listing Status:
- Active
- Date Added:
- September 24, 2026
- Data Last Updated:
- September 26, 2026 at 2:08AM
- Listing Office:
- Bolst : 404-482-2293
- Listing Agent:
- The Justin Landis Group : 404-689-4408
- Contact:
- 404-482-2293
- MLS ID:
- 7843735

- General: Private EntranceRain GuttersPergolaShed(s)
- Style: Ranch
- Other Structures: Deck
- Pool: None
- Parking: DrivewayParking PadParking spaces: 2
- Roofing: Composition
- Windows: None
- General: BrickOneBlockSlab
- Road/Access: City Street
- HOA Amenities: Security0.0
- Originating MLS: First Multiple Listing Service
- County: Dekalb - GA
- Zoning: N/A15 149 14 003
- View: NeighborhoodTrees/Woods
- Fencing: Back Yard
- Utilities: OtherOther
- Water: Public
- Sewer: Public Sewer
- Source: First Multiple Listing Service
This listing courtesy of The Justin Landis Group , Bolst
Monthly Payment
- Principal & Interest $
- Property Taxes $
- Home Insurance $
- VA Funding Fee $

 New - 1 day ago