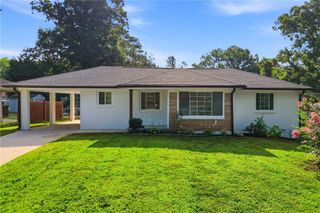
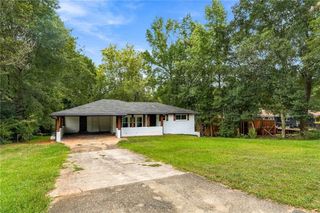
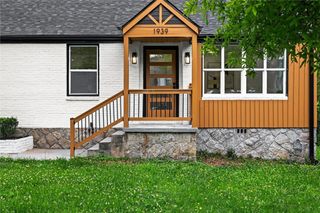
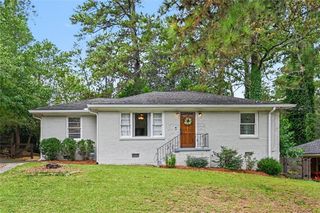
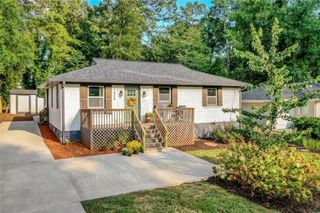
3951 Kirksford Drive, Decatur, GA 30035
- 4 beds |
- 2 baths |
- 1,386 sqft
 Single-Family Home
  Built in 1959
  0.27acre lot
 —— car garage
  $206/sqft
  Listed 1 day ago
Property Description
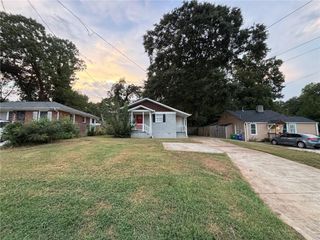
Every inch of 3951 Kirksford Drive has been reimagined, and the result is a home that feels brand new from the moment you walk through the door. Sunlight pours across fresh flooring and crisp new paint, drawing you into an open, airy layout made for real life and good times. Then there's the kitchen. Picture gleaming quartz countertops, beautiful new cabinetry, and a full suite of stainless steel appliances, all anchored by a showstopping island where morning coffee, homework sessions, and late-night conversations naturally happen. Whether you love to cook or just love to gather, this is the room everyone will want to be in. Four spacious bedrooms give you room to spread out, with space for a home office, a guest suite, a workout room, or whatever your life calls for. Both bathrooms have been completely redone with stylish modern finishes that feel like a retreat at the end of a long day. Step outside and the fun continues. The large backyard is your private escape, with a [deck/patio] ready for summer cookouts, evening sunsets, and weekends spent entertaining friends. There's plenty of space for gardening, play, or simply kicking back. All of this sits just minutes from I-20 and I-285, with shopping, dining, and parks close by and an easy drive to downtown Decatur and Atlanta. Fully renovated, move-in ready, and priced to sell, homes like this don't stay on the market long. Book your showing today before someone else calls it home!
- Listing Status:
- Active
- Date Added:
- September 24, 2026
- Data Last Updated:
- September 26, 2026 at 3:07AM
- Listing Office:
- The von Group, LLC : 678-336-6513
- Listing Agent:
- Katlynn Teague : 678-929-5745
- Contact:
- 678-336-6513
- MLS ID:
- 7844060

- General: Private YardRear Stairs
- Style: Ranch
- Other Structures: BreezewayFront PorchDeckCovered
- Pool: None
- Parking: DrivewayParking spaces: 3
- Roofing: Shingle
- Windows: Double Pane Windows
- General: BrickBrick 4 SidesOneBlock
- Road/Access: Private Road
- Originating MLS: First Multiple Listing Service
- County: Dekalb - GA
- Zoning: Block E and Lot 9 of the Glenwood Estates Subdivision15 189 03 009
- View: Neighborhood
- Fencing: Back Yard
- Utilities: Electricity AvailableNatural Gas AvailableSewer AvailableUnderground UtilitiesWater Available220 Volts
- Water: Public
- Sewer: Public Sewer
- Source: First Multiple Listing Service
This listing courtesy of Katlynn Teague , The von Group, LLC
Monthly Payment
- Principal & Interest $
- Property Taxes $
- Home Insurance $
- VA Funding Fee $

 New - 22 hours ago