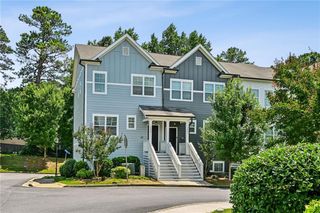
3595 Rowlett Street 41, Decatur, GA 30034
- 3 beds |
- 3 baths |
- 1,940 sqft
 Town Home
  Built in 2026
  —— sqft lot
  2 car garage
  $186/sqft
  Listed 2 days ago
Property Description
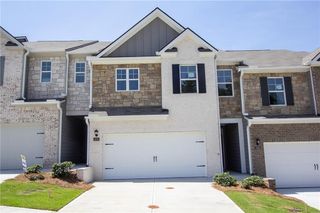
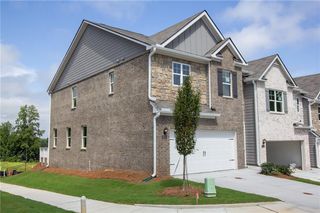
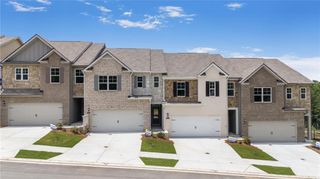
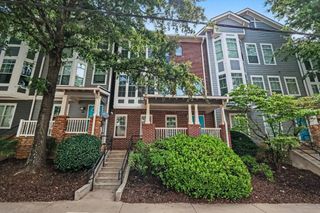
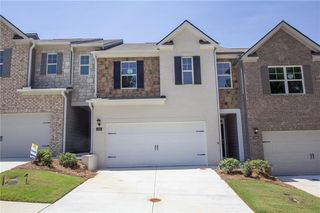
Harvest Park by D.R. Horton is a new townhome enclave created for those who want space, sophistication, and simplicity all in one beautifully designed community. Conveniently located just outside the Atlanta perimeter, near local amenities, quick access to I-20, I-285, and a short drive to Downtown Decatur, Atlanta, Midtown and Buckhead. Harvest Park townhomes offer Large, Luxury Living...featuring brick and stone exterior, 3-4 bedroom plans with chef-inspired kitchens, large quartz kitchen island, walk-in pantry, recessed lighting, smart home technology, tile back splash and a massive primary suite. The sod after Sudbury is an expansive townhome just under 2,000 sqft, delivering the comfort and presence of a single-family home with the convenience of maintenance-free townhome living...a generous space without the upkeep. This open-concept layout is ideal for everyday living, entertaining friends and family. The upstairs loft is an ideal flex area that can be utilized in various ways like a home office, play area, or gaming lounge. Harvest Park offers some of the largest floor plans in the area, don't miss out on this rare opportunity! Lowest fix-rate opportunities available, make this hidden gem yours today. *Some images are stock photos of a Sudbury plan, use for illustration purposes and not of actual property.
- Listing Status:
- Active
- Date Added:
- August 19, 2026
- Data Last Updated:
- August 21, 2026 at 3:09PM
- Listing Office:
- D.R. Horton Realty of GA, Inc.-Atlanta Central Division : 770-730-7900
- Listing Agent:
- Su Hollowell : 404-372-4839
- Contact:
- 770-730-7900
- MLS ID:
- 7824314

- General: None
- Style: TownhouseTraditional
- Other Structures: Patio
- Pool: None
- Parking: AttachedDrivewayGarageGarage Door OpenerGarage Faces FrontKitchen LevelLevel DrivewayParking spaces: 4
- Roofing: Composition
- Windows: Double Pane WindowsInsulated Windows
- General: Blown-In InsulationBrick 4 SidesConcreteTwoSlab
- Road/Access: City Street
- HOA Amenities: Maintenance GroundsReserve Fund600.0Semi-Annually
- Originating MLS: First Multiple Listing Service
- County: Dekalb - GA
- Zoning: XXX-XXX
- View: NeighborhoodOther
- Fencing: Back YardPrivacy
- Utilities: Cable AvailableElectricity AvailablePhone AvailableSewer AvailableUnderground UtilitiesWater Available110 Volts220 Volts
- Water: Public
- Sewer: Public Sewer
- Source: First Multiple Listing Service
This listing courtesy of Su Hollowell , D.R. Horton Realty of GA, Inc.-Atlanta Central Division
Monthly Payment
- Principal & Interest $
- Property Taxes $
- Home Insurance $
- VA Funding Fee $

 New - 1 day ago