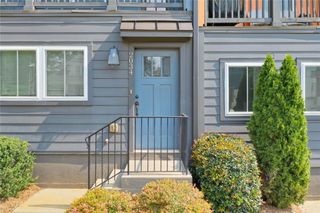
1104 Park Row South SE, Atlanta, GA 30312
- 2 beds |
- 3 baths |
- 1,606 sqft
 Town Home
  Built in 2004
  1,612sqft lot
 2 car garage
  $218/sqft
  Listed 8 days ago
Property Description
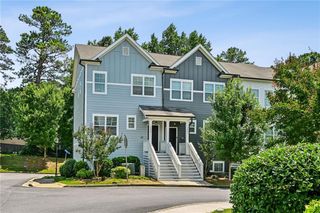
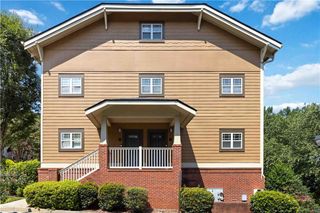
Stylish Brick Townhome Just Steps from The Beacon! Perfectly positioned in one of Atlanta's most convenient Intown locations, this spacious Three Level Townhome offers an Open Floor Plan, and an Attached Two-Car Garage. A Covered Front Porch welcomes you to a Foyer, convenient Mudroom with Ample Storage, and direct access to a Two-Car Garage. Upstairs, Hardwood Floors and abundant Natural Light set the tone for the expansive Main Level, where the spacious Living Room flows seamlessly into the Dining Area and Kitchen, perfect for everyday living and entertaining. The Kitchen features Granite Countertops, Stainless Steel Appliances, extensive Cabinetry, a Gas Range overlooking the Dining Area. A Half Bathroom completes the Main Level. Upstairs, the Primary Suite offers a Walk-In Closet and spacious Ensuite Bathroom with Dual Vanities, Soaking Tub, and Separate Shower. A Generously Sized Secondary Bedroom features its own Walk-In Closet and Full Bathroom. The conveniently located Upstairs Laundry makes everyday living effortless. Best of all, leave the car at home and enjoy easy access to The Beacon with Popular Restaurants, Breweries, Shopping, and the Sunday Farmers Market just a short stroll away, plus convenient access to the BeltLine, Grant Park, Zoo Atlanta, and everything Intown living has to offer.
- Listing Status:
- Active
- Date Added:
- August 13, 2026
- Data Last Updated:
- August 21, 2026 at 3:09PM
- Listing Office:
- Bolst, Inc. : 404-482-2293
- Listing Agent:
- The Justin Landis Group : 404-689-4408
- Contact:
- 404-482-2293
- MLS ID:
- 7821030

- General: OtherGarage(s)
- Style: TownhouseTraditional
- Other Structures: EnclosedCovered
- Pool: None
- Parking: GarageGarage Faces RearParking spaces: 0
- Roofing: Composition
- Windows: Insulated Windows
- General: BrickThree Or MoreSlab
- Road/Access: Other
- HOA Amenities: InsuranceMaintenance GroundsSwimTermite444.0Monthly
- Originating MLS: First Multiple Listing Service
- County: Fulton - GA
- Zoning: 8 BLK B P14 002300091433
- View: Other
- Fencing: None
- Utilities: OtherOther
- Water: Public
- Sewer: Public Sewer
- Source: First Multiple Listing Service
This listing courtesy of The Justin Landis Group , Bolst, Inc.
Monthly Payment
- Principal & Interest $
- Property Taxes $
- Home Insurance $
- VA Funding Fee $

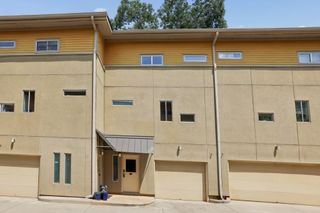
 New - 3 days ago