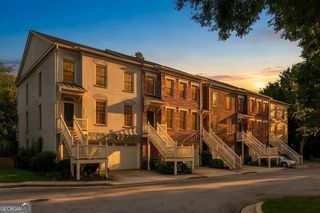
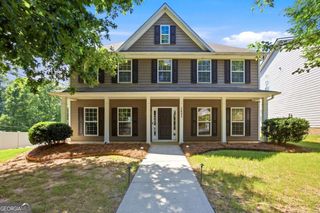
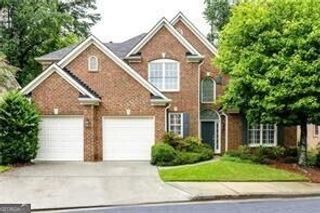
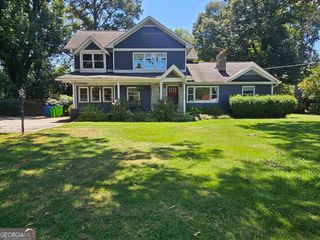
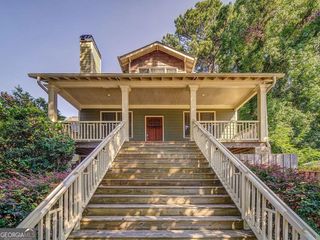
712 Alden Drive, Decatur, GA 30030
- 4 beds |
- 4 baths |
- 3,188 sqft
 Rental
  Built in 2017
  871sqft lot
 —— car garage
  $1/sqft
  Listed 2 months ago
Property Description
City Of Decatur Schools!!! This Wonderful & Spacious Townhome With All The Bells & Whistles in Like New Condition And Shows Like A Model Home! Owners Are Ready For A Great Tenant To Call This Place Home! 4 Bedrooms 3.5 Baths With Oversized 2 Car Garage With Room For Storage Won't Last Long At This Price And Location! Open floorplan with beautiful Eat-In Kitchen, Spacious Dining Room, Huge island, Enormous Great Room With Fireplace, & An Enormous Deck, That Is Perfect To Grill And Entertain. Master & 4th bedroom have walk-in closets and 4th Bedroom On Main Floor Is Perfect For A Home Office/Guest Bedroom Or In Law Suite. With the Convenience to Shops And Restaurants, Dekalb Farmers Market, North Decatur Station and A Hop & Skip To Emory Decatur Hospital, VA, CDC And Interstate, You Will Thank Your Lucky Stars You Found This Great Home! Did I mention ***Decatur Schools***??? It does not get any Better Than This! HURRY!!! *Owner Requests Tenants Credit Score of 680+ Please! No Exceptions! Must Have A Confirmed Appointment To Show By Listing Agent Who Will Confirm With Current Tenant. Preferable Showing Hours 11-6 as tenant works from home often. 4 Hour Minimum notice and easy to show, but please call and give at least the 4 hour notice!
- Listing Status:
- Active
- Date Added:
- July 20, 2026
- Data Last Updated:
- October 6, 2026 at 7:07AM
- Listing Office:
- Harry Norman Realtors : 404-897-5558
- Listing Agent:
- Andrene Escoffery : 678-525-4388
- MLS ID:
- 10809226

- General: Other
- Style: Traditional
- Parking: AttachedParking spaces: 2
- Roofing: Composition
- Windows: Double Pane Windows
- General: OtherThree Or MoreBlockPillar/Post/Pier
- HOA Amenities: Maintenance StructureMaintenance GroundsManagement Fee
- Originating MLS: Georgia MLS 2
- County: DeKalb
- Zoning: 18 008 06 045
- View: Seasonal ViewView
- Fencing: Other
- Utilities: Cable AvailableElectricity AvailableNatural Gas AvailablePhone AvailableUnderground UtilitiesWater AvailableSewer Available220 VoltsElectricity on Property
- Water: Public
- Sewer: Public Sewer
- Source: Georgia MLS 2
This listing courtesy of Andrene Escoffery , Harry Norman Realtors