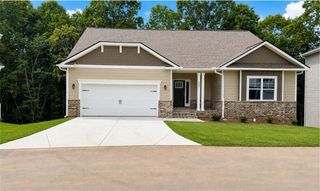
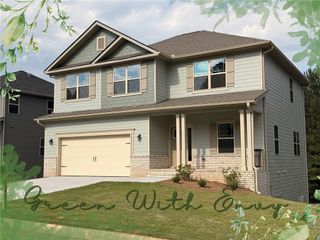
241 Legacy Drive, Demorest, GA 30535
- 4 beds |
- 3 baths |
- 2,814 sqft
 Single-Family Home
  Built in 2018
  5,227sqft lot
 1 car garage
  $142/sqft
  Listed 2 months ago
Property Description
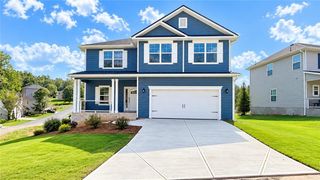
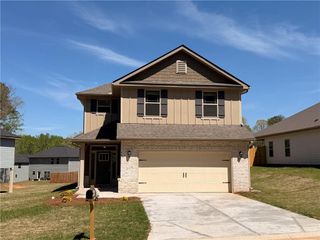
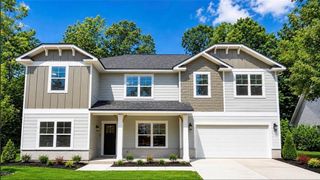
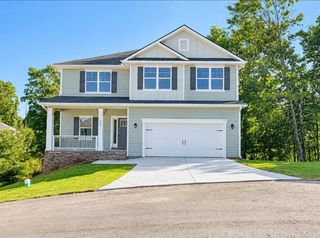
Welcome to this spacious 4 bedroom, 3 bath home in the highly sought-after Legacy Woods subdivision, where comfort, convenience, and low-maintenance living come together. Thoughtfully designed with an ADA-compliant main level, this home offers exceptional accessibility without sacrificing style or functionality. Step inside through the welcoming foyer and into the expansive living room featuring a cozy fireplace and an adjoining dining area that's perfect for everyday living or entertaining. The well-appointed kitchen offers an abundance of cabinet space, beautiful granite countertops, and plenty of room for meal preparation and gathering with family and friends. The main-level primary suite provides a peaceful retreat with a large walk-in closet and a fully ADA-compliant bathroom complete with an accessible shower. A second bedroom and full bath on the main level offer the perfect setup for guests, family members, or a home office. Upstairs, you'll find two generously sized bedrooms connected by a shared full bathroom, along with a large bonus room that can easily serve as a fifth bedroom, home office, media room, or playroom-the possibilities are endless. Outside, enjoy the convenience of a two-car garage and a lifestyle designed for ease. Legacy Woods offers wonderful neighborhood amenities including a swimming pool and sidewalks that make daily walks enjoyable. Best of all, HOA fees include lawn care, giving you more time to relax and enjoy everything this wonderful community has to offer. With an abundance of living space, a flexible floor plan, and an unbeatable location in one of the area's most desirable neighborhoods, this home is one you won't want to miss!
- Listing Status:
- Active
- Date Added:
- July 2, 2026
- Data Last Updated:
- September 26, 2026 at 3:06PM
- Listing Office:
- Keller Williams Lanier Partners : 770-503-7070
- Listing Agent:
- Amanda Stewart : 706-754-5940
- Contact:
- 770-503-7070
- MLS ID:
- 7804649

- General: Other
- Style: Craftsman
- Other Structures: None
- Pool: None
- Parking: AttachedGarageGarage Door OpenerGarage Faces RearGarage Faces SideKitchen LevelStorageParking spaces: 1
- Roofing: Composition
- Windows: Double Pane WindowsInsulated Windows
- General: Cement SidingConcreteStoneOne and One HalfSlab
- Road/Access: Other
- HOA Amenities: Maintenance GroundsSwim780.0Annually
- Originating MLS: First Multiple Listing Service
- County: Habersham - GA
- Zoning: 0081 004X
- View: Other
- Fencing: None
- Utilities: Cable AvailableOther
- Water: Public
- Sewer: Public Sewer
- Source: First Multiple Listing Service
This listing courtesy of Amanda Stewart , Keller Williams Lanier Partners
Monthly Payment
- Principal & Interest $
- Property Taxes $
- Home Insurance $
- VA Funding Fee $