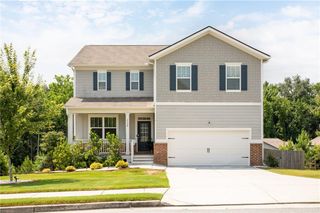
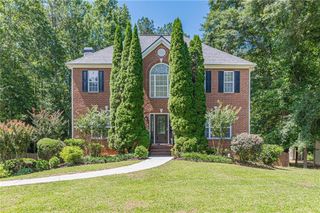
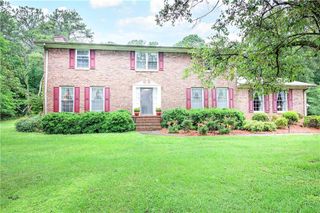
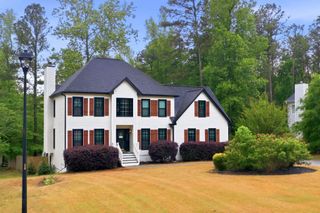
131 Bentonville Lane, Douglasville, GA 30134
- 5 beds |
- 5 baths |
- 2,879 sqft
 Single-Family Home
  Built in 2005
  0.46acre lot
 —— car garage
  $177/sqft
  Listed 2 months ago
Property Description
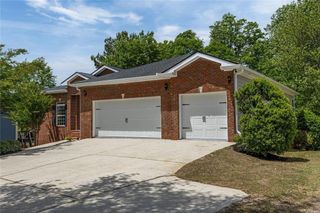
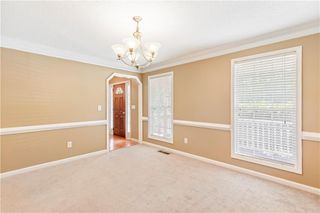
Buy this home and I will buy yours. Unlock the door to your future with an exclusive offer featuring a ZERO down payment for those who qualify. Awesome Certified Pre-Owned Home in Douglasville For Sale Or Trade!* Have a home to sell? BUY THIS HOME AND WE'LL BUY YOURS! Plus, a 24-month buyer satisfaction guarantee and a 12 month free Home Warranty. Welcome to 131 Bentonville Ln, Douglasville, GA 30134-a beautifully designed home offering incredible space, flexibility, and comfort across three full levels. From the moment you step inside, you'll notice how this home was built to adapt to your lifestyle. Featuring a primary suite on the main level along with an additional owner's suite upstairs, this layout is ideal for multi-generational living, guests, or added privacy. Upstairs, you'll find a spacious 3 bedroom, 2 bath configuration plus a full loft, perfect for a second living area, media room, or home office. The main level includes 1 bedroom and 1.5 bathrooms, anchored by a formal dining room, eat-in kitchen, and comfortable living spaces designed for both everyday living and entertaining. Downstairs truly sets this home apart-offering a 1 bedroom, 1 bath setup, a full kitchen, and a second laundry room, creating the perfect space for extended family, guests, or even a private living suite. With the potential for up to 2 bedrooms, the possibilities here are endless. Enjoy year-round relaxation in the heated and cooled sunroom overlooking the fenced-in backyard, then step outside to a large covered and open back deck, ideal for hosting, grilling, or simply unwinding. The basement patio adds yet another outdoor living space, giving you multiple areas to enjoy the outdoors. And for those needing room for vehicles, hobbies, or storage, the 3-car garage delivers exactly that. With its flexible floor plan, multiple living areas, and seamless indoor-outdoor lifestyle, this home offers a rare opportunity to own a property that truly works for the way you live.
- Listing Status:
- Active
- Date Added:
- May 8, 2026
- Data Last Updated:
- July 7, 2026 at 7:06AM
- Listing Office:
- Your Home Sold Guaranteed Realty Heritage Oaks : 866-462-8823
- Listing Agent:
- Rusty Cole : 866-462-8823
- MLS ID:
- 7775025

- General: BalconyGarage(s)
- Style: Traditional
- Other Structures: EnclosedDeck
- Pool: None
- Parking: AttachedParking spaces: 6
- Roofing: Composition
- Windows: Double Pane Windows
- General: BlockBrick FrontThree Or MoreSlab
- Road/Access: City Street
- HOA Amenities: 200.0Annually
- Originating MLS: First Multiple Listing Service
- County: Paulding - GA
- Zoning: 0052658
- View: City
- Fencing: Back YardPrivacy
- Utilities: Cable AvailableElectricity AvailableNatural Gas AvailablePhone Available220 Volts
- Water: Public
- Sewer: Septic Tank
- Source: First Multiple Listing Service
This listing courtesy of Rusty Cole , Your Home Sold Guaranteed Realty Heritage Oaks
Monthly Payment
- Principal & Interest $
- Property Taxes $
- Home Insurance $
- VA Funding Fee $