5401 S South Lake Drive, Douglasville, GA 30135
- 5 beds |
- 4 baths |
- 3,200 sqft
 Single-Family Home
  Built in 2026
  0.5acre lot
 2 car garage
  $177/sqft
  Listed 16 days ago
Property Description
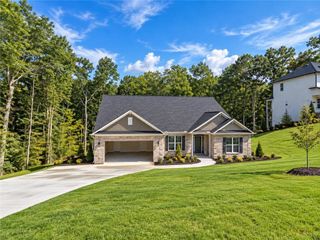
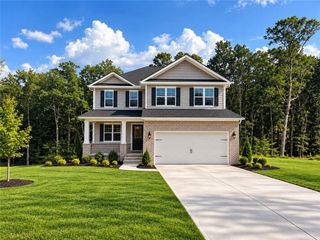
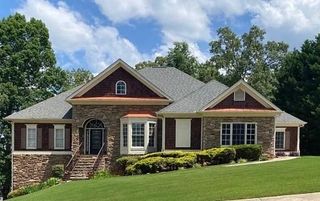
NEW PRICE — NOW $565,000 AND PRICED BELOW APPRAISED VALUE! A rare opportunity to own a BRAND-NEW 2026 CUSTOM-BUILT HOME on a private 0.5-acre lot with NO HOA and beautiful lake views! Offering 5 bedrooms and 4 baths, this thoughtfully designed home delivers the flexibility today's buyers want with modern finishes, 10-ft ceilings, and a highly desirable main-level guest suite. Step inside to a bright, open-concept living area designed for everyday living and entertaining. The kitchen serves as the heart of the home with contemporary finishes, generous cabinetry and a seamless connection to the dining and living areas. Large windows bring in natural light while showcasing the peaceful surroundings. The main-level bedroom and full bath provide excellent flexibility for guests, multigenerational living or a private home office. Upstairs, the additional bedrooms offer multiple options for family, guests, work-from-home space or hobbies, while the primary suite provides a private retreat with its own well-appointed bath. What truly separates this home from typical new construction is what you get outside the walls: approximately half an acre, NO HOA, lake views, privacy and the freedom to enjoy your property your way. No waiting on a builder. No construction delays. This custom home is completed, staged and ready for its first owner. At $565,000 and below appraised value, this home represents an outstanding opportunity for buyers looking for new construction without sacrificing land, privacy or flexibility. 5 BEDROOMS. NEW CONSTRUCTION. HALF-ACRE LOT. NO HOA. LAKE VIEWS. BELOW APPRAISED VALUE. Don't just scroll past this one—schedule your private showing and experience it in person.
- Listing Status:
- Active
- Date Added:
- September 9, 2026
- Data Last Updated:
- September 26, 2026 at 1:06AM
- Listing Office:
- HomeSmart : 404-876-4901
- Listing Agent:
- Natasha Walters : 404-876-4901
- Contact:
- 404-876-4901
- MLS ID:
- 7835263

- General: None
- Style: ContemporaryCraftsman
- Other Structures: Front PorchDeckCovered
- Pool: None
- Parking: DetachedGarageParking spaces: 2
- Roofing: Composition
- Windows: Double Pane Windows
- General: HardiPlank TypeTwoBrick/Mortar
- Road/Access: None
- Originating MLS: First Multiple Listing Service
- County: Douglas - GA
- Zoning: V/LOT #1ESTATES @ MILL GLENN S/D00100150103
- View: Other
- Fencing: None
- Utilities: Cable AvailableElectricity AvailableNatural Gas AvailableWater Available220 Volts
- Water: Public
- Sewer: Septic Tank
- Source: First Multiple Listing Service
This listing courtesy of Natasha Walters , HomeSmart
Monthly Payment
- Principal & Interest $
- Property Taxes $
- Home Insurance $
- VA Funding Fee $

 New - 3 days ago