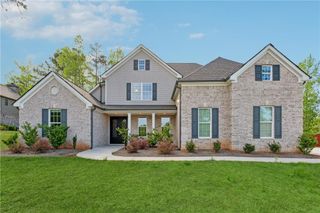
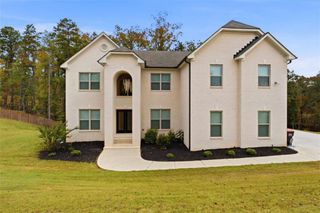
5810 Langdale, Douglasville, GA 30135
- 5 beds |
- 5 baths |
- 3,641 sqft
 Single-Family Home
 Built in 2023
 3.03acre lot
 3 car garage
 $192/sqft
 Listed 2 months ago
Property Description
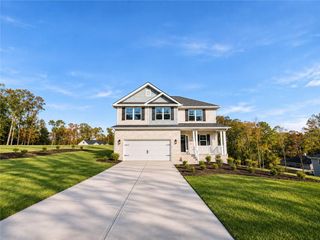
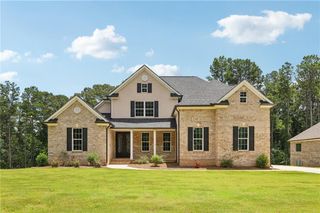
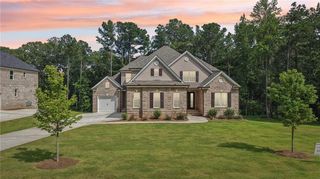
Buyer Incentives available! Qualified Buyers may receive a lender credit toward eligible closing costs when financing through Tailored Mortgage Firm. Up to $700 appraisal credit! Welcome to 5810 Langdale Chase, a barely lived-in, like-new 4-sided brick home nestled in Douglasville's sought-after Windermere community, offering approximately 3,782 square feet of finished living space plus an additional 1,824 square feet in the unfinished basement and situated on over 3 acres of fully fenced land. The sellers have thoughtfully prepared the home for its next owners with brand-new carpet throughout, and all mounted flat-screen TVs currently in the home, along with the newer washer and dryer, will remain with the property. A dramatic two-story foyer welcomes you into elegant formal living and dining spaces before opening to a light-filled fireside family room with soaring windows and an open-concept chef's kitchen featuring generous cabinetry and counter space, a center island, gas cooktop, stainless steel appliances, and large walk-in pantry. The main level includes a spacious guest suite with a private en-suite bath, access to the attached 3-car garage, and an elevated deck overlooking the expansive backyard. Upstairs, the oversized owner's suite features a private sitting area, spacious bath with dual vanity, and walk-in closet, while three additional bedrooms, two full bathrooms, and a laundry room complete the upper level. The massive unfinished basement offers incredible potential for additional living space, including a future bedroom and full bath, theater, gym, game room, or custom entertainment area. Outside, more than 3 acres provide exceptional privacy and plenty of room for a future pool, outdoor entertaining, custom landscaping, or simply enjoying the serene surroundings. Conveniently located near shopping, dining, parks, entertainment, schools, and I-20, this home offers an incredible combination of space, privacy, and convenience. Don't miss the opportunity to make this exceptional Windermere property yours!
- Listing Status:
- Pending
- Date Added:
- September 11, 2026
- Data Last Updated:
- November 11, 2026 at 3:06PM
- Listing Office:
- Compass : 404-668-6621
- Listing Agent:
- Neika E : 404-438-4256
- Contact:
- 404-668-6621
- MLS ID:
- 7835220

- General: Coffered Ceiling(s)Double VanityEntrance FoyerEntrance Foyer 2 StoryHigh Ceilings 10 ft LowerHigh Ceilings 10 ft MainWalk-In Closet(s)
- Rooms: BasementBonus RoomGreat Room - 2 StoryLiving Room
- Appliances: DishwasherDisposalDryerGas CooktopMicrowaveRefrigeratorSelf Cleaning OvenWasher
- Laundry: In HallLaundry RoomUpper Level
- Basement: Bath/StubbedExterior EntryFullUnfinished
- Flooring: CarpetCeramic TileHardwood
- A/C: Ceiling Fan(s)Central AirZoned
- Heating: Central
- Fireplace: Fireplaces: 1
- Disability Feature: None
- Eco/Green Feature: NoneNone
- General: Private Yard
- Style: Traditional
- Other Structures: None
- Pool: None
- Parking: GarageGarage Door OpenerLevel DrivewayParking spaces: 6
- Roofing: Shingle
- Windows: Double Pane WindowsInsulated Windows
- General: Brick 4 SidesBrick FrontTwo
- Road/Access: State Road
- HOA Amenities: 450.0Annually
- Originating MLS: First Multiple Listing Service
- County: Douglas - GA
- Zoning: x00080350047
- View: Other
- Fencing: Back YardFencedPrivacy
- Utilities: Cable AvailableElectricity AvailableSewer AvailableWater Available220 Volts
- Water: Public
- Sewer: Septic Tank
- Source: First Multiple Listing Service
This listing courtesy of Neika E , Compass
Monthly Payment
- Principal & Interest $
- Property Taxes $
- Home Insurance $
- VA Funding Fee $