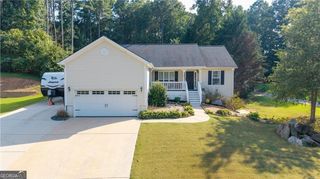
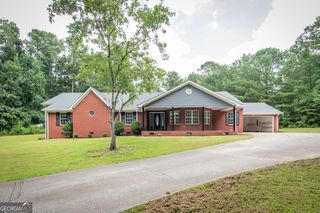
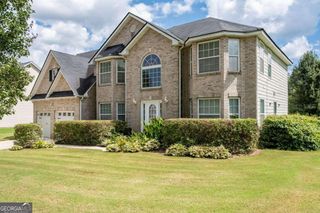
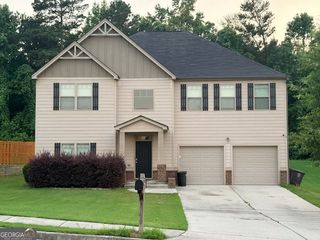
865 Whitby Drive, Douglasville, GA 30134
- 4 beds |
- 4 baths |
- 3,507 sqft
 Single-Family Home
  Built in 2002
  0.46acre lot
 —— car garage
  $127/sqft
  Listed 22 days ago
Property Description
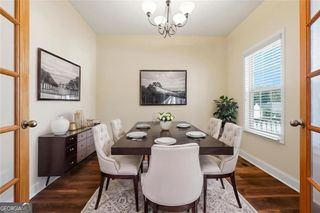
Come view this incredible home with dual driveways, two garages, four bedrooms plus an upstairs bonus room, and a finished basement with a kitchenette perfect for a mother-in-law suite with it's own private entrance! Canterbury Lane is a sidewalk community with homes on large lots and a very active swim and tennis. 865 Whitby Drive is situated on a corner lot on .46 acres! This spacious floor plan features 4 bedrooms with primary on main. Natural light fills the 2 story foyer and living room where you are greeted with a stacked stone gas fireplace and 17 foot ceilings. The spacious living room leads to a sunny breakfast room overlooking the backyard and deck. The kitchen offers plenty of counter space and stainless steel appliances. The laundry room off the kitchen has counter space and a folding station making laundry feel easy and organized! The two story exposed stairway leads you upstairs to three secondary bedrooms, a bonus room, and a full bathroom. The finished basement provides 2 more bonus rooms, a kitchenette, and a full bathroom in addition to a recreation room. The basement has an unfinished basement space perfect for storage and a separate entry and driveway allowing complete privacy for basement apartment-style living. The private fenced back yard is the perfect spot to enjoy the outdoors with multi-level decks. Come make this home your own with over 3,500 square feet, two driveways, two garages, all convenient to shopping and restaurants in both Douglasville and Hiram. Enjoy worry free living with the roof being replaced in 2023, a new water heater installed in 2025, and HVAC systems replaced in 2023.
- Listing Status:
- Active
- Date Added:
- July 30, 2026
- Data Last Updated:
- August 12, 2026 at 1:07AM
- Listing Office:
- Keller Williams Realty First Atlanta : 404-531-5700
- Listing Agent:
- Cara Kutka : 678-953-0967
- MLS ID:
- 10813027

- General: OtherWorkshop
- Style: Traditional
- Parking: GarageParking spaces: 7
- Roofing: Composition
- Windows: Double Pane Windows
- General: Vinyl SidingThree Or More
- HOA Amenities: Maintenance GroundsTennisSwimming400.0
- Originating MLS: Georgia MLS 2
- County: Paulding
- Zoning: 45398
- Fencing: Back Yard
- Utilities: Cable AvailableElectricity AvailableNatural Gas AvailablePhone AvailableWater AvailableElectricity on Property
- Water: Public
- Sewer: Septic Tank
- Source: Georgia MLS 2
This listing courtesy of Cara Kutka , Keller Williams Realty First Atlanta
Monthly Payment
- Principal & Interest $
- Property Taxes $
- Home Insurance $
- VA Funding Fee $

 New - 1 day ago