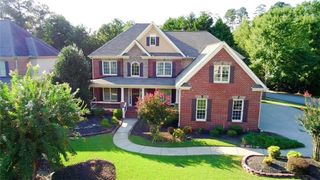
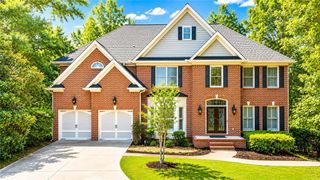
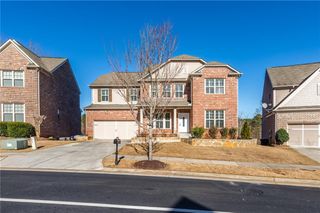
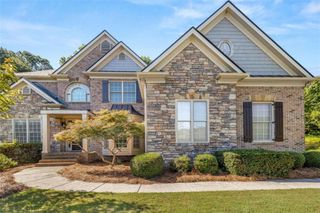
1920 Woods River Lane, Duluth, GA 30097
- 6 beds |
- 5 baths |
- 4,624 sqft
 Rental
  Built in 1997
  0.41acre lot
 2 car garage
  $1/sqft
  Listed 26 days ago
Property Description
Nicely Updated Traditional Home in Sought-After Swim/Tennis Community! Welcome to this beautiful 6-bedroom, ?-bathroom home, perfectly blending classic charm with modern style (some rooms have been virtually staged). Nestled in a highly desirable neighborhood, this home boasts trendy paint colors, rich hardwood floors, and a stunning wall of windows that floods the living spaces with natural light. The updated kitchen is a chef’s dream, featuring granite countertops, stainless steel appliances, and island, all opening to a cozy family room with a fireplace. A side-screened porch off the kitchen offers the perfect spot for morning coffee or evening relaxation. Upstairs, you’ll find four generously sized bedrooms, including a Jack and Jill bath. The expansive primary suite is a true retreat, complete with a private reading room, spa-like bath, and a custom-built closet with incredible storage. A main-level bedroom with a full bath is ideal for guests or a home office. The recently updated basement is a showstopper, featuring new flooring, a fantastic workout room (or optional 6th bedroom), a full bath, and an oversized game/media room, plus abundant storage space. Located in a thriving swim and tennis community, this home is just minutes from top-rated schools, shopping, dining, and major highways, offering both convenience and an active lifestyle.
- Listing Status:
- Active
- Date Added:
- August 31, 2026
- Data Last Updated:
- September 26, 2026 at 6:08AM
- Listing Office:
- Keller Williams Realty Atlanta Partners : 678-318-5000
- Listing Agent:
- Anne Sepko : 678-318-5000
- Contact:
- 678-318-5000
- MLS ID:
- 7830304

- General: Shed(s)
- Style: Traditional
- Other Structures: Front PorchDeckScreenedSide Porch
- Pool: None
- Parking: AttachedGarageGarage Door OpenerGarage Faces SideKitchen Level
- Roofing: Shingle
- Windows: Double Pane WindowsPlantation Shutters
- General: Brick FrontHardiPlank TypeTwo
- Road/Access: County Road
- Originating MLS: First Multiple Listing Service
- County: Gwinnett - GA
- Zoning: R7241 178
- View: Other
- Fencing: None
- Utilities: Cable AvailableElectricity AvailableNatural Gas AvailablePhone AvailableSewer AvailableUnderground UtilitiesWater Available
- Source: First Multiple Listing Service
This listing courtesy of Anne Sepko , Keller Williams Realty Atlanta Partners