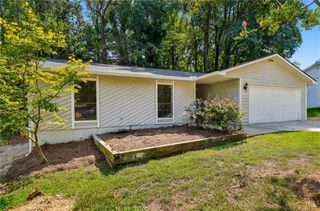
2219 Alnwick Drive, Duluth, GA 30096
- 3 beds |
- 2 baths |
- 1,762 sqft
 Single-Family Home
  Built in 2003
  7,841sqft lot
 2 car garage
  $227/sqft
  Listed 2 days ago
Property Description
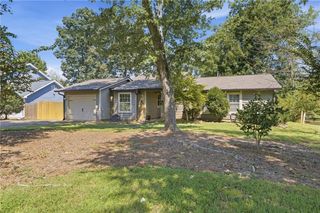
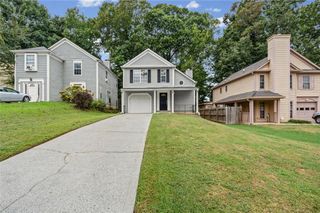
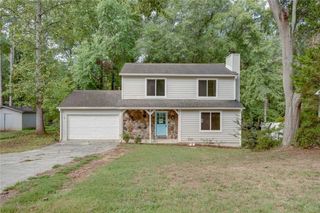
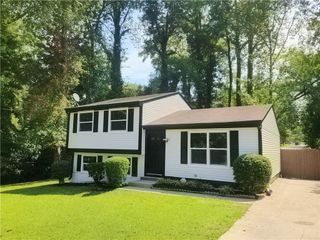
Lovely ranch home located just minutes from vibrant downtown Duluth, convenient access to I-85, this charming home offers the perfect blend of comfort, convenience, and low maintenance living. Enjoy nearby parks and a scenic lake, enhancing the wonderful community lifestyle. Inside, an open and inviting floorplan welcomes you with a bright sun filled Great room featuring a cozy fireplace. The main level master bedroom offers comfort and privacy, complete with a large walk-in closet and spa inspired bath featuring a soaking tub and separate shower. The HOA includes yard maintenance. Fresh paint and move in ready! This home presents a rare opportunity to own in one of the area's most desirable neighborhoods. Use showing time for easy showing.
- Listing Status:
- Active
- Date Added:
- September 23, 2026
- Data Last Updated:
- September 26, 2026 at 1:06AM
- Listing Office:
- Weir Planning Agency : 678-983-5911
- Listing Agent:
- Robert Weir : 678-983-5911
- Contact:
- 678-983-5911
- MLS ID:
- 7842403

- General: Private YardOther
- Style: Ranch
- Other Structures: None
- Pool: None
- Parking: Garage
- Roofing: Shingle
- Windows: None
- General: OtherOneSlab
- Road/Access: Private RoadOther
- HOA Amenities: Maintenance Grounds95.0Monthly
- Originating MLS: First Multiple Listing Service
- County: Gwinnett - GA
- Zoning: L32 BA VILLAGE @ CARDINAL LAKER7119 235
- View: Other
- Fencing: None
- Utilities: Cable AvailableElectricity AvailableNatural Gas AvailableWater Available110 Volts
- Water: Public
- Sewer: Public Sewer
- Source: First Multiple Listing Service
This listing courtesy of Robert Weir , Weir Planning Agency
Monthly Payment
- Principal & Interest $
- Property Taxes $
- Home Insurance $
- VA Funding Fee $

 New - 21 hours ago