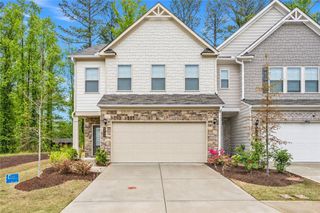
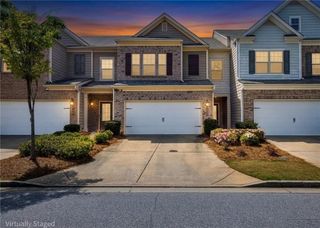
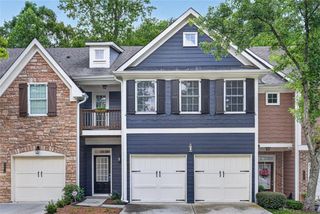
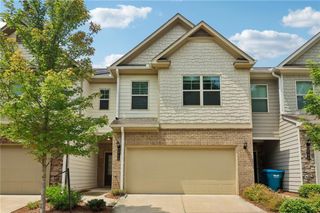
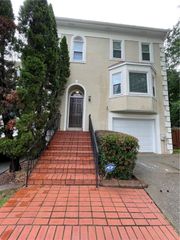
2462 Valley Cove Drive, Duluth, GA 30097
- 3 beds |
- 2 baths |
- 2,272 sqft
 Town Home
 Built in 1998
 2,178sqft lot
 2 car garage
 $156/sqft
 Listed 1 month ago
Property Description
SPACE, FLEXIBILITY & A GREAT DULUTH LOCATION! This spacious 3-level townhome offers 3 bedrooms, 2 full baths, TWO PRIMARY SUITES, a BASEMENT & TWO-CAR GARAGE! The main living level features a private PRIMARY SUITE plus an open-concept kitchen flowing directly into the impressive VAULTED FIRESIDE GREAT ROOM-creating a bright, open space for everyday living and entertaining. Step onto the deck and enjoy peaceful WOODED BACKYARD VIEWS! Upstairs, a SECOND PRIMARY SUITE plus the third bedroom provides excellent flexibility for guests, roommates, multi-generational living or a home office. The garage level offers valuable basement storage with direct access to the TWO-CAR GARAGE-perfect for bikes, tools, hobbies and all the extras. And the LOCATION is hard to beat-just up the street from Rogers Bridge Park, next to Chattahoochee Dog Park and convenient to shopping, dining and everything Duluth has to offer. TWO PRIMARY SUITES + TWO-CAR GARAGE + BASEMENT + WOODED VIEWS-this one checks a lot of boxes!
- Listing Status:
- Active
- Date Added:
- October 7, 2026
- Data Last Updated:
- November 11, 2026 at 11:09PM
- Listing Office:
- Berkshire Hathaway HomeServices Georgia Properties : 770-814-2300
- Listing Agent:
- GARY R DECKERT : 770-686-6522
- Contact:
- 770-814-2300
- MLS ID:
- 7850568

- General: Private YardOther
- Style: TownhouseTraditional
- Other Structures: Deck
- Pool: None
- Parking: AttachedGarage Door OpenerGarageParking spaces: 4
- Roofing: Composition
- Windows: Insulated Windows
- General: Cement SidingConcreteThree Or MoreConcrete Perimeter
- Road/Access: City Street
- HOA Amenities: Maintenance Grounds158.0Monthly
- Originating MLS: First Multiple Listing Service
- County: Gwinnett - GA
- Zoning: UN 44 CHATTAHOOCHEE COVE #2R7243 259
- View: Neighborhood
- Fencing: None
- Utilities: Water AvailableSewer AvailableNatural Gas AvailableCable AvailablePhone AvailableElectricity Available110 Volts220 Volts
- Water: Public
- Sewer: Public Sewer
- Source: First Multiple Listing Service
This listing courtesy of GARY R DECKERT , Berkshire Hathaway HomeServices Georgia Properties
Monthly Payment
- Principal & Interest $
- Property Taxes $
- Home Insurance $
- VA Funding Fee $