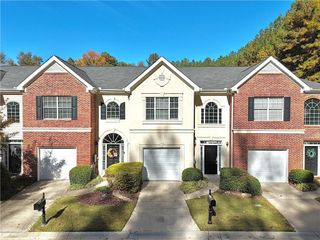
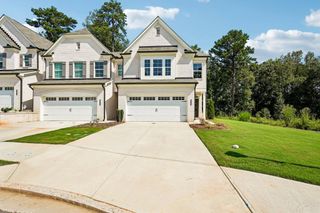
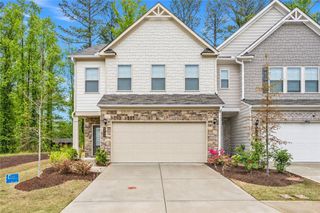
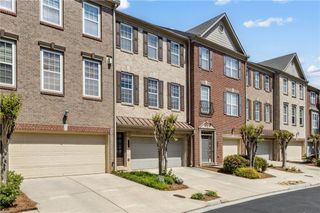
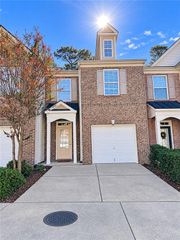
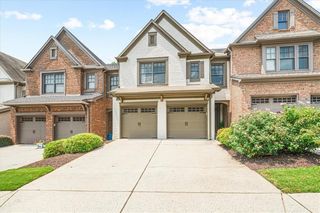
2714 Shetley Creek Drive, Norcross, GA 30071
- 4 beds |
- 3 baths |
- 1,942 sqft
 Town Home
 Built in 2020
 2,178sqft lot
 2 car garage
 $203/sqft
 Listed 3 months ago
Property Description
HUGE BUYER INCENTIVES: Up to $40,000 in seller paid concession for rate buydown, closing cost or price reduction if closed prior to 12/41/2026. Why settle for 3 bedrooms when you can have 4 for under $400,000. Don't miss this incredible opportunity to own one of the best values in the Norcross area! This rare and spacious 4-bedroom, 2.5-bath townhome offers nearly 1,950 square feet of thoughtfully designed living space with an open-concept floor plan that's perfect for both everyday living and entertaining. The bright and inviting main level features updated LPV flooring downstairs, brand-new carpet upstairs, a stylish kitchen with plenty of counter space, abundant cabinet space, and a seamless flow into the dining and family room with a gas fireplace. built in 2020 this property is move in ready and located near the front of the subdivision; walking distance to play area and pool and has green space in both the back yard and across from the front door to make a quiet and peaceful surrounding. Upstairs, you'll find four generously sized bedrooms, providing plenty of space for family, guests, a home office, or flex space to fit your lifestyle. The 2-car garage adds convenience and extra storage. Located in a desirable swim and playground community, you'll enjoy easy access to Peachtree Corners, Duluth, shopping, dining, parks, entertainment, and major highways I-85 and 285, making commuting and everyday errands a breeze. Whether you're a first-time homebuyer, relocating, or simply looking for more space at an exceptional price, this home checks all the boxes. Homes with this much space, in this location, and at this price are rare. Schedule your private showing today!
- Listing Status:
- Active
- Date Added:
- July 28, 2026
- Data Last Updated:
- November 12, 2026 at 12:08AM
- Listing Office:
- 1 Percent Lists Metro Atlanta : 404-561-9399
- Listing Agent:
- Kimberly Hollins : 404-561-9399
- Contact:
- 404-561-9399
- MLS ID:
- 7811702

- General: Other
- Style: Townhouse
- Other Structures: Patio
- Pool: None
- Parking: AttachedGarageGarage Door Opener
- Roofing: Composition
- Windows: Double Pane Windows
- General: Cement SidingTwoSlab
- Road/Access: City Street
- HOA Amenities: Reserve FundSwim1584.0Annually
- Originating MLS: First Multiple Listing Service
- County: Gwinnett - GA
- Zoning: L25 BERKELEY TOWNSHIP PH1 - PB147-116R6259 403
- View: Neighborhood
- Fencing: Back Yard
- Utilities: Cable AvailableElectricity AvailableNatural Gas AvailablePhone AvailableSewer AvailableWater Available110 Volts220 Volts
- Water: Public
- Sewer: Public Sewer
- Source: First Multiple Listing Service
This listing courtesy of Kimberly Hollins , 1 Percent Lists Metro Atlanta
Monthly Payment
- Principal & Interest $
- Property Taxes $
- Home Insurance $
- VA Funding Fee $