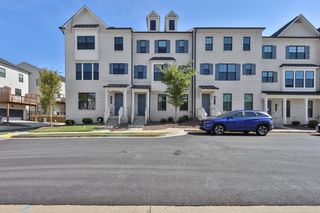
2502 Gadsen Walk, Duluth, GA 30097
- 3 beds |
- 4 baths |
- 2,066 sqft
 Town Home
  Built in 2004
  2,178sqft lot
 2 car garage
  $218/sqft
  Listed 1 month ago
Property Description
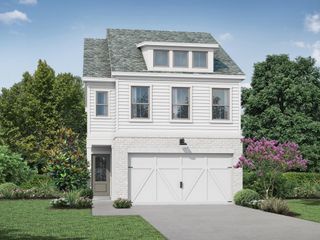
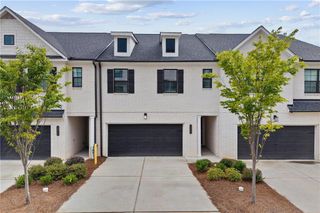
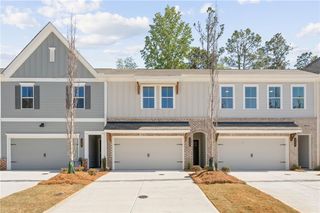
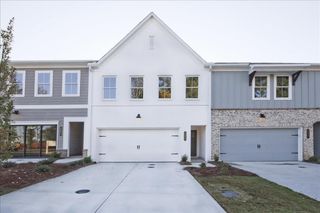
Location! Location! Location! Fabulous four-side brick upscale townhome featuring double master suites and a finished basement. New LVP flooring on the main and second floors and fresh neutral paint throughout. Covered front foyer with brick steps leads to a two-story grand foyer with arched entrance and decorative moldings. Spacious kitchen with new quartz countertops, one-bowl stainless sink, and new faucet opens to a large family room with ceiling fan and center fireplace. Formal dining/breakfast area overlooks the kitchen and bar. Two vaulted master suites upstairs with abundant natural light; each master bath features separate tub/shower and double vanities with new granite tops and faucets. Large walk-in closets are plus feature. The finished basement includes a bedroom, full bath, and generous family room with ample storage. Laundry room with custom cabinets, large deck for BBQs, and a concrete patio beneath. A must-see!
- Listing Status:
- Pending
- Date Added:
- July 10, 2026
- Data Last Updated:
- August 11, 2026 at 2:07PM
- Listing Office:
- Sunny Home Realty : 678-755-4486
- Listing Agent:
- SUNNY SEO : 678-755-4486
- Contact:
- 678-755-4486
- MLS ID:
- 7802671

- General: Crown MoldingDisappearing Attic StairsDouble VanityEntrance FoyerEntrance Foyer 2 StoryHigh Ceilings 9 ft MainHigh Speed InternetRecessed LightingVaulted Ceiling(s)Walk-In Closet(s)
- Rooms: Other
- Appliances: DishwasherDisposalGas RangeGas Water HeaterMicrowaveRange HoodRefrigeratorSelf Cleaning Oven
- Laundry: Electric Dryer HookupLaundry RoomUpper Level
- Basement: DaylightExterior EntryFinishedFinished BathFullInterior Entry
- Flooring: CarpetCeramic TileLuxury Vinyl
- A/C: Ceiling Fan(s)Central AirElectric
- Heating: CentralNatural Gas
- Fireplace: Factory BuiltFamily RoomGas LogGlass DoorsFireplaces: 1
- Disability Feature: None
- Eco/Green Feature: NoneNone
- General: Rain Gutters
- Style: Townhouse
- Other Structures: DeckPatio
- Pool: None
- Parking: AttachedGarageGarage Door OpenerGarage Faces FrontKitchen LevelLevel Driveway
- Roofing: Composition
- Windows: Double Pane Windows
- General: Brick 4 SidesThree Or MoreConcrete Perimeter
- Road/Access: None
- HOA Amenities: Maintenance GroundsMaintenance Structure245.0Monthly
- Originating MLS: First Multiple Listing Service
- County: Gwinnett - GA
- Zoning: L11 BA CHARLESTON ROW TOWNHOMER7121 307
- View: Other
- Fencing: None
- Utilities: Cable AvailableElectricity AvailableNatural Gas AvailableSewer AvailableWater Available110 Volts220 Volts
- Water: Public
- Sewer: Public Sewer
- Source: First Multiple Listing Service
This listing courtesy of SUNNY SEO , Sunny Home Realty
Monthly Payment
- Principal & Interest $
- Property Taxes $
- Home Insurance $
- VA Funding Fee $


 New - 9 hours ago