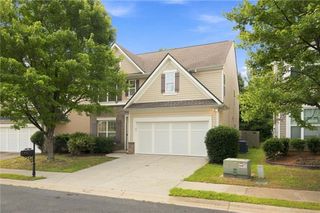
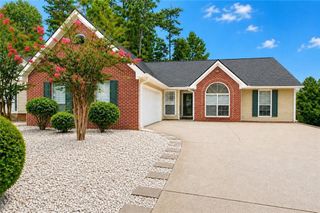
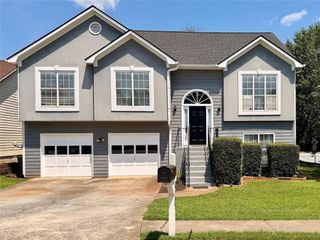
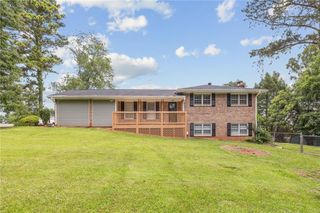
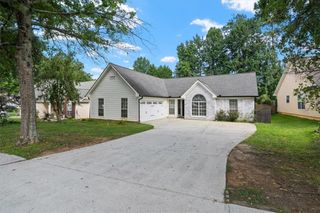
2633 Seneca Trail, Duluth, GA 30096
- 5 beds |
- 3 baths |
- 1,845 sqft
 Single-Family Home
  Built in 1980
  0.34acre lot
 2 car garage
  $233/sqft
  Listed 6 days ago
Property Description
JUST LISTED – DULUTH, GA 30096 Spacious and versatile 2-level home featuring 5 bedrooms, 3 full bathrooms, ***TWO FULL KITCHENS***, 2 laundry rooms with 2 sets of washers and dryers included, and NO HOA! An excellent layout for multigenerational living, extended family, or buyers looking for flexible living space. This home features a private in-law suite with a separate entrance, two full kitchens, brand-new appliances, two separate laundry room and a laundry closet on each level of this home, and 2 washers and 2 dryers included. The flexible floor plan provides privacy and separation between living areas while keeping everyone under one roof. Enjoy a private, fully fenced, third of an acre, gated backyard with plenty of space for additional parking for cars, trucks, and trailers. Conveniently located in the heart of Duluth, approximately 2 miles from Costco, Sam’s Club, Walmart, Kroger, H-Mart, Mega Mart, Pleasant Hill Rd, Buford Hwy, Peachtree Industrial Blvd, and I-85, with easy access to shopping, dining, and major commuter routes. 5 Bedrooms | 3 Bathrooms | 2 Kitchens | 2 Laundry Areas | Private In-Law Suite | Separate Entrance | Brand-New Appliances | Fenced & Gated Backyard | NO HOA A rare combination of space, flexibility, privacy, and convenience in Duluth! Added value for the new homeowner! The seller’s agent will provide a 1-year home warranty of the buyer’s choice at closing, offering additional peace of mind during the first year of homeownership.
- Listing Status:
- Active
- Date Added:
- August 15, 2026
- Data Last Updated:
- August 21, 2026 at 12:07PM
- Listing Office:
- Chapman Hall Realtors : 404-252-9500
- Listing Agent:
- Kris Dulevski : 678-508-1645
- Contact:
- 404-252-9500
- MLS ID:
- 7822113

- General: Private Entrance
- Style: Traditional
- Other Structures: Rear Porch
- Pool: None
- Parking: GarageGarage Door OpenerGarage Faces FrontParking spaces: 8
- Roofing: Composition
- Windows: Aluminum FramesDouble Pane Windows
- General: Wood SidingTwoSlab
- Road/Access: City Street
- Originating MLS: First Multiple Listing Service
- County: Gwinnett - GA
- Zoning: L47 BD COVERED BRIDGE #5R6238 234
- View: Trees/Woods
- Fencing: Back YardChain LinkPrivacy
- Utilities: Electricity AvailableSewer AvailableWater Available110 Volts
- Water: Public
- Sewer: Public Sewer
- Source: First Multiple Listing Service
This listing courtesy of Kris Dulevski , Chapman Hall Realtors
Monthly Payment
- Principal & Interest $
- Property Taxes $
- Home Insurance $
- VA Funding Fee $

 New - 2 days ago