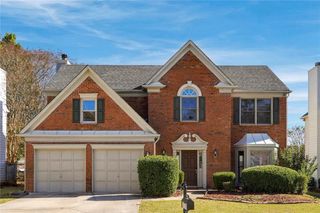
2638 Baxter Pines Way, Duluth, GA 30096
- 4 beds |
- 4 baths |
- 2,704 sqft
 Single-Family Home
 Built in 2023
 3,920sqft lot
 2 car garage
 $259/sqft
 Listed 4 days ago
Property Description
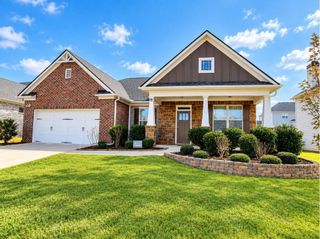
Welcome home! Located just one mile from downtown Duluth, this beautiful home offers an exceptional combination of style, comfort, and convenience. Recent upgrades include $8,000 in Closets by Design enhancements in the primary bathroom, closet, and garage; $15,000 in plantation shutters throughout; and a $13,500 covered roof over the deck, complete with electrical upgrades. One of the standout features of this home is its incredible front porch—one of the best in the community! As you enter through the front door, you'll immediately appreciate the spaciousness and inviting feel of the open floor plan. The family room is situated at the rear of the main level and features a stunning shiplap-wrapped fireplace with a beautiful stained box-beam mantel. Just off the family room, a charming nook provides the perfect space for a home office or workspace. The centrally located dining area offers an ideal setting for family gatherings and entertaining. The kitchen boasts a clean, neutral palette with stacked white cabinetry extending to the ceiling, gorgeous quartz countertops, a 3x12 subway tile backsplash in a beautiful herringbone pattern, and stylish matte-black fixtures and hardware. Step outside to enjoy the rear deck, complete with a covered roof and plenty of room for grilling and a large outdoor dining table. With three distinct outdoor living spaces, this home offers plenty of opportunities to relax and entertain. Upstairs, the spacious owner's suite features a tray ceiling and an oversized walk-in closet. The owner's bathroom offers two separate vanities, a soaking tub, and a separate shower. Two additional bedrooms share a full bathroom, providing comfortable accommodations for family or guests. The finished terrace level adds even more versatility, featuring a spacious bedroom and full bathroom. This area could also serve as the perfect media room, guest suite, or additional living space. The community offers wonderful amenities, including a swimming pool and clubhouse, while the HOA takes care of all lawn maintenance for easy, low-maintenance living. With its thoughtfully designed interior layout, three outdoor living spaces, impressive upgrades, and convenient location just one mile from downtown Duluth, this home truly has it all!
- Listing Status:
- Active
- Date Added:
- November 7, 2026
- Data Last Updated:
- November 12, 2026 at 4:06AM
- Listing Office:
- Max Up Realty : 770-299-1517
- Listing Agent:
- Eric Kim : 770-371-4996
- Contact:
- 770-299-1517
- MLS ID:
- 7864932

- General: Private EntranceRain Gutters
- Style: Traditional
- Other Structures: Front PorchRear Porch
- Pool: None
- Parking: Garage
- Roofing: Composition
- Windows: Insulated Windows
- General: BrickCement SidingHardiPlank TypeThree Or MoreSlab
- Road/Access: None
- HOA Amenities: 2100.0Annually
- Originating MLS: First Multiple Listing Service
- County: Gwinnett - GA
- Zoning: L17 EVANSHIRE PH1 - PB158-222R6263 362
- View: Other
- Fencing: Back YardFencedWrought Iron
- Utilities: Cable AvailableElectricity AvailableNatural Gas AvailablePhone AvailableSewer AvailableUnderground UtilitiesWater Available110 Volts220 Volts
- Water: Public
- Sewer: Public Sewer
- Source: First Multiple Listing Service
This listing courtesy of Eric Kim , Max Up Realty
Monthly Payment
- Principal & Interest $
- Property Taxes $
- Home Insurance $
- VA Funding Fee $

 New - 1 day ago