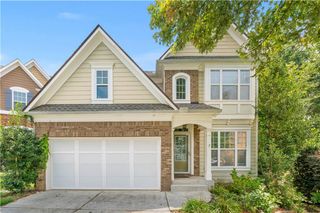
2761 Pine Cone Lane, Duluth, GA 30096
- 4 beds |
- 3 baths |
- 2,396 sqft
 Single-Family Home
  Built in 1985
  0.42acre lot
 2 car garage
  $230/sqft
  Listed 3 days ago
Property Description
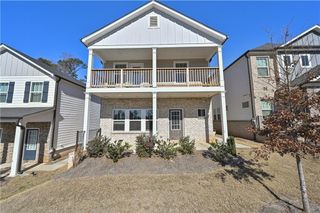
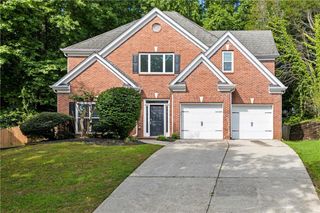
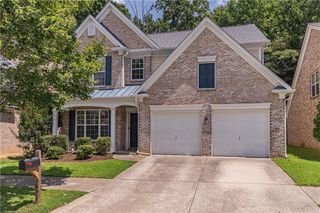
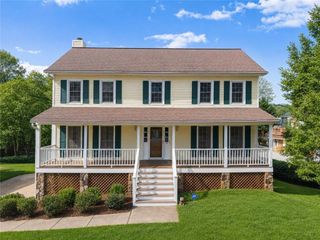
Welcome to this beautifully updated and remodeled four bedroom, three bathroom home filled with natural light and thoughtful modern touches throughout. From the moment you step inside, you will appreciate the bright and inviting atmosphere created by an abundance of windows and skylights. The main level features a spacious living room with a cozy fireplace, providing the perfect setting for relaxing or entertaining. The updated kitchen offers beautiful white cabinetry and a fresh, modern feel, while brand new recessed lighting and stylish light fixtures throughout the home add to its contemporary appeal. Just outside, the deck provides a wonderful space to enjoy your morning coffee or unwind in the evening. Upstairs, the spacious primary suite offers a private retreat with a beautifully updated bathroom featuring a double vanity, separate shower, soaking tub, and attractive tile finishes. Two additional bedrooms and a second full bathroom complete the upper level, with the secondary bathroom also showcasing a nicely finished shower and tile details. The finished basement adds even more versatility with a fourth bedroom and full bathroom featuring a tub and tile finishes. A dedicated laundry space, tile flooring throughout, access to the outdoor space, and convenient access to the two car garage make this level both functional and inviting. With its modern updates, abundant natural light, flexible living spaces, beautiful finishes, outdoor areas, and convenient two car garage, this home offers a wonderful combination of comfort, style, and functionality.
- Listing Status:
- Active
- Date Added:
- August 18, 2026
- Data Last Updated:
- August 21, 2026 at 12:07PM
- Listing Office:
- Uptown Realty, Inc. : 404-457-3015
- Listing Agent:
- Labib Marmarchi : 404-610-4981
- Contact:
- 404-457-3015
- MLS ID:
- 7820827

- General: Balcony
- Style: Traditional
- Other Structures: Deck
- Pool: None
- Parking: AttachedGarageGarage Faces Side
- Roofing: Shingle
- Windows: Aluminum FramesSkylight(s)
- General: HardiPlank TypeThree Or MoreBlock
- Road/Access: City Street
- Originating MLS: First Multiple Listing Service
- County: Gwinnett - GA
- Zoning: L27 BA PEACHTREE WALK #2R7202 233
- View: Rural
- Fencing: None
- Utilities: Electricity AvailableNatural Gas AvailableWater Available110 Volts
- Water: Public
- Sewer: Septic Tank
- Source: First Multiple Listing Service
This listing courtesy of Labib Marmarchi , Uptown Realty, Inc.
Monthly Payment
- Principal & Interest $
- Property Taxes $
- Home Insurance $
- VA Funding Fee $

 New - 1 day ago