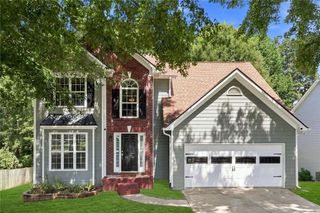
1730 Saint Julian Street, Suwanee, GA 30024
- 4 beds |
- 3 baths |
- 2,845 sqft
 Single-Family Home
  Built in 1996
  0.31acre lot
 2 car garage
  $181/sqft
  Listed 2 days ago
Property Description
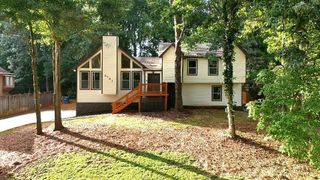
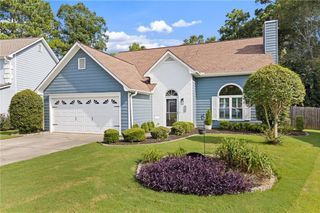
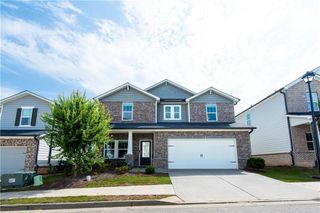

Welcome to this beautiful three-sided brick home, perfectly nestled in a quiet cul-de-sac in the heart of desirable Suwanee. Offering timeless curb appeal and thoughtful design throughout, this residence is ready to welcome you home. Step inside to a dramatic two-story foyer that sets the tone for the open and airy floor plan. Just off the entry, a versatile flex space provides the perfect spot for a home office, sitting room, or study to suit your lifestyle. Flowing seamlessly from this area is the formal dining room, ideal for hosting memorable dinners and gatherings. The heart of the home is the well-appointed kitchen, featuring stainless steel appliances, a gas range, and a bright eat-in kitchen area for casual meals. With open views into the living room, this space is perfect for both everyday living and entertaining. For added convenience, the laundry room is located on the main floor. Upstairs, retreat to the spacious primary suite, complete with his-and-hers closets and a luxurious primary bathroom boasting double vanities, a relaxing soaking tub, and a separate walk-in shower. Three additional secondary bedrooms and a secondary bathroom provide plenty of room for family and guests. Step outside to enjoy the fully fenced backyard with a patio—the perfect setting for outdoor dining, relaxing, or letting the kids and pets play in privacy. Located in a fantastic Suwanee community with easy access to top-rated schools, shopping, dining, and parks, this home truly has it all. Don't miss your opportunity to make it yours!
- Listing Status:
- Active
- Date Added:
- August 19, 2026
- Data Last Updated:
- August 21, 2026 at 7:06AM
- Listing Office:
- WM Realty, LLC : 470-282-3540
- Listing Agent:
- Kennedi Washington : 469-558-2631
- Contact:
- 470-282-3540
- MLS ID:
- 7823852

- General: Private Yard
- Style: Traditional
- Other Structures: Patio
- Pool: None
- Parking: AttachedGarage
- Roofing: Composition
- Windows: None
- General: Brick 3 SidesVinyl SidingTwoSlab
- Road/Access: City Street
- HOA Amenities: 595.0Annually
- Originating MLS: First Multiple Listing Service
- County: Gwinnett - GA
- Zoning: L9 BA MADISON PLACE #1R7156 037
- View: NeighborhoodTrees/Woods
- Fencing: Back Yard
- Utilities: NoneNone
- Water: Public
- Sewer: Public Sewer
- Source: First Multiple Listing Service
This listing courtesy of Kennedi Washington , WM Realty, LLC
Monthly Payment
- Principal & Interest $
- Property Taxes $
- Home Insurance $
- VA Funding Fee $

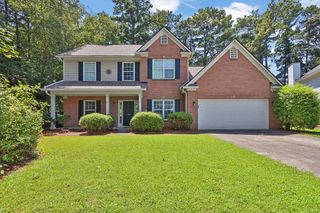
 New - 1 day ago