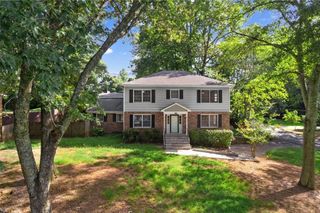
4941 Silver Canoe Way, Lawrenceville, GA 30044
- 4 beds |
- 3 baths |
- 2,657 sqft
 Single-Family Home
  Built in 2023
  5,663sqft lot
 2 car garage
  $205/sqft
  Listed 7 days ago
Property Description
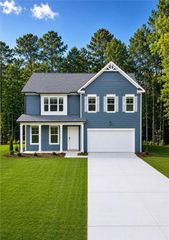
Welcome to this beautifully maintained home in the desirable Sweetwater Green community, offering modern finishes, generous living space, and low-maintenance convenience. The bright OPEN-CONCEPT KITCHEN, DINING & FAMILY ROOM features stylish LVP flooring and abundant natural light, creating an ideal space for everyday living and entertaining. The kitchen showcases stone countertops, a large center island with seating, rich cabinetry, stainless steel appliances, gas cooking, subway-style backsplash, recessed lighting, and a WALK-IN PANTRY. The family room is anchored by a sleek fireplace feature wall for added warmth and style. Upstairs, the OVERSIZED LOFT provides flexible space for a second living room, media room, playroom, game room, or home office. The spacious primary suite includes a LARGE WALK-IN CLOSET and private bath with dual vanities, stone countertops, and a separate tiled shower. Three additional bedrooms, a second full bath with double vanity, and convenient UPSTAIRS LAUNDRY complete the upper level. Outside, enjoy the EXPANDED CONCRETE PATIO, perfect for grilling, outdoor dining, entertaining, or relaxing. Additional highlights include LVP, tile, and carpet flooring, recessed lighting, abundant storage, a covered front porch, stone-accented exterior, and a 2-CAR GARAGE. Sweetwater Green offers a GATED COMMUNITY with HOA-covered LAWN SERVICE, plus a COMMUNITY POOL, PLAYGROUND, CLUBHOUSE, AND STREET LIGHTING. Nearly new, spacious, stylish, and move-in ready—schedule your private showing today!
- Listing Status:
- Active
- Date Added:
- August 14, 2026
- Data Last Updated:
- August 21, 2026 at 12:07PM
- Listing Office:
- Dream Homes Realty Atlanta, LLC : 404-579-6691
- Listing Agent:
- Leo Nguyen : 404-369-7111
- Contact:
- 404-579-6691
- MLS ID:
- 7821502

- General: None
- Style: TraditionalOther
- Other Structures: Front Porch
- Pool: None
- Parking: GarageGarage Door OpenerSee RemarksParking spaces: 2
- Roofing: ShingleOther
- Windows: Double Pane Windows
- General: Brick 4 SidesFiber CementOtherTwoSlab
- Road/Access: City StreetOther
- HOA Amenities: 105.0Monthly
- Originating MLS: First Multiple Listing Service
- County: Gwinnett - GA
- Zoning: L275 BA SWEETWATER GREEN PH1 - PB157-91R6180 282
- View: Neighborhood
- Fencing: None
- Utilities: Underground UtilitiesOtherOther
- Water: Public
- Sewer: Public SewerOther
- Source: First Multiple Listing Service
This listing courtesy of Leo Nguyen , Dream Homes Realty Atlanta, LLC
Monthly Payment
- Principal & Interest $
- Property Taxes $
- Home Insurance $
- VA Funding Fee $

 New - 1 day ago