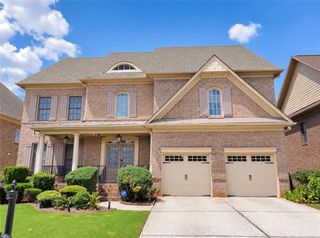
3131 Willowstone Drive, Duluth, GA 30096
- 5 beds |
- 5 baths |
- 4,174 sqft
 Single-Family Home
  Built in 2005
  10,454sqft lot
 3 car garage
  $215/sqft
  Listed 22 days ago
Property Description
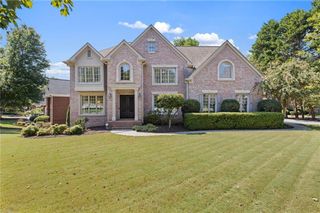
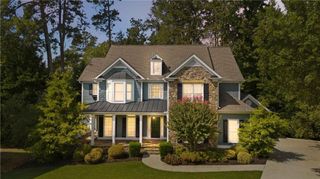
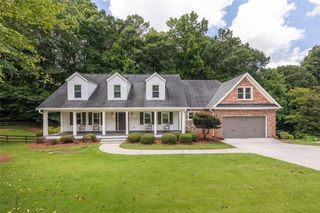
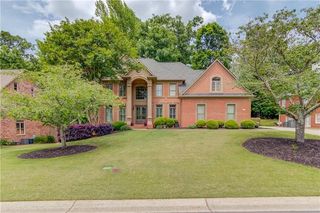
Welcome to this spacious and beautifully maintained home in the prestigious gated Willowstone at Duluth community. A new roof installed in 2025 adds valuable peace of mind. Freshly painted and new carpet throughout adds a fresh, comfortable feel, offers an exceptional floor plan, beautiful natural surroundings, and abundant space for comfortable living and entertaining. From the moment you enter, you will appreciate the hardwood flooring throughout the main living areas, creating a warm and elegant flow throughout the home. The impressive great room features soaring windows that fill the space with natural light and offer beautiful views of the surrounding mature trees, bringing the peaceful outdoors inside. The fireplace creates a welcoming focal point for relaxing and gathering with family and friends. The spacious kitchen opens to the living areas and features abundant cabinetry, generous counter space, making it ideal for both everyday meals and entertaining. Large windows and multiple glass doors throughout the main level provide wonderful natural light and views of the private wooded surroundings. The main level also features a versatile flex room that can be used as an office, sunroom, or additional living space. A desirable in-law suite floor plan includes a generously sized bedroom with a private ensuite bath, offering an excellent option for guests or multigenerational living. Upstairs, the spacious primary suite offers a tranquil retreat with beautiful views and an exceptionally large walk-in closet. The primary bath features a spacious layout with a soaking tub, separate shower, and dual vanity. A convenient laundry room with sink, three additional large bedrooms, and two full bathrooms complete the upper level. Step outside to the very private backyard, where a recently updated modern and durable composite deck provides the perfect space for outdoor dining, entertaining, or simply enjoying the peaceful tree-lined setting. The unfinished basement offers over 2,000 square feet of additional space, providing tremendous potential to create a home theater, gym, recreation room, office, workshop, additional bedrooms, or whatever best suits your needs. Residents enjoy excellent amenities including a community pool, tennis courts, and playground. The home is situated in the highly desirable Peachtree Ridge High School district and is conveniently located near shopping, restaurants, schools, and everyday conveniences.
- Listing Status:
- Active
- Date Added:
- September 4, 2026
- Data Last Updated:
- September 26, 2026 at 6:08AM
- Listing Office:
- Wealthpoint Realty, LLC. : 404-409-9777
- Listing Agent:
- jane ghori : 404-409-9777
- Contact:
- 404-409-9777
- MLS ID:
- 7832373

- General: Rain Gutters
- Style: Traditional
- Other Structures: Front PorchDeck
- Pool: None
- Parking: GarageGarage Door OpenerGarage Faces FrontKitchen LevelLevel Driveway
- Roofing: Composition
- Windows: Insulated Windows
- General: BrickHardiPlank TypeThree Or MoreConcrete Perimeter
- Road/Access: Private Road
- HOA Amenities: SwimTennis1525.0Annually
- Originating MLS: First Multiple Listing Service
- County: Gwinnett - GA
- Zoning: L52 BA WILLOWSTONE @ DULUTHR7160 223
- View: Neighborhood
- Fencing: None
- Utilities: Cable AvailableElectricity AvailableNatural Gas AvailableSewer AvailableUnderground UtilitiesWater Available110 Volts220 Volts in Laundry
- Water: Public
- Sewer: Public Sewer
- Source: First Multiple Listing Service
This listing courtesy of jane ghori , Wealthpoint Realty, LLC.
Monthly Payment
- Principal & Interest $
- Property Taxes $
- Home Insurance $
- VA Funding Fee $

 New - 1 day ago