3340 Swallowtail Terrace, Duluth, GA 30096
- 4 beds |
- 4 baths |
- 2,445 sqft
 Town Home
  Built in 2021
  1,307sqft lot
 2 car garage
  $202/sqft
  Listed 15 days ago
Property Description
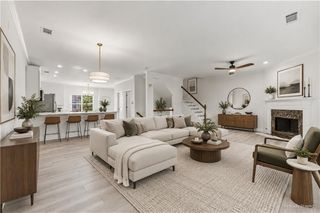
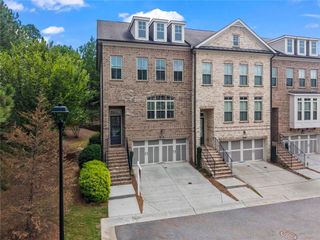
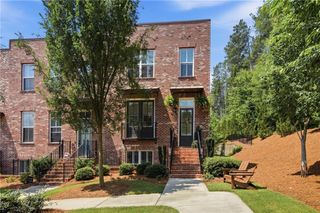
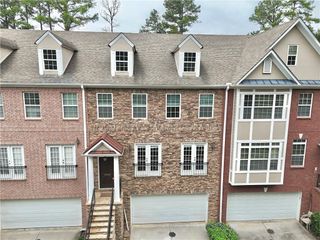
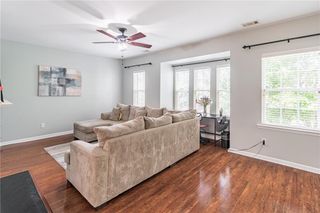
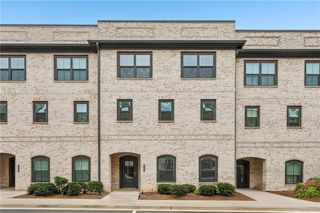
** SAVINGS FEATURE ** ENJOY $6,000 PROMOTION that can be applied towards closing costs, rate buydown, and more - giving you the flexibility to save where it matters most. Plus a one-year rate buydown offered for qualified buyers up to $3,200 through preferred lender. Flawless and move-in-ready, low-maintenance townhouse, perfect for all of life’s seasons with top rated schools and within walking distance to downtown life where peaceful privacy meets the energy of Duluth's fountain green, parks, playgrounds, restaurants, and retail all within a 5 minute walk. Inside, sunlit rooms, tall ceilings, and wide-plank floors create a warm modern backdrop for everyday life and effortless entertaining. The eye is immediately drawn to the shimmering white quartz that runs through the kitchen and baths, a bold finish that exudes custom luxury. On the main level, an open kitchen, dining, and living area keeps everyone connected - whether you’re gathering around the island, relaxing by the fireplace, or hosting game night that easily spills out to the deck overlooking the promenade of Monarch Way. The deck looks over a wide expanse of the community, giving you great visibility to enjoy morning coffee or unwind at sunset without sacrificing proximity to everything in town. Upstairs, a serene primary suite sits at the back of the home, generous walk-in closet, and a spa-like bath finished in the same striking quartz. Two additional bedrooms and a full hall bath create comfortable space for family, guests, or a second office, and a dedicated laundry room across from full hall bath on this level keeps daily routines streamlined. On the terrace level, a large bedroom with its own full bath opens up possibilities: workout space, private guest suite, teen retreat, or home office with direct access to the entry foyer and garage. The thoughtful 3-story layout means every member of the household can find both connection and quiet when they need it. With modern systems, HOA-maintained exteriors, and lock-and-leave ease, this townhome is designed for busy lives that want more time for sunsets on the deck, weekend walks, and sharing beautiful moments with the people who matter most. Home comes with top of the line Samsung and Whirlpool stainless steel appliances, Samsung washer and dryer, Tonal home gym, and the rooms are virtually staged with furniture throughout and ready for your personal touch.
- Listing Status:
- Active
- Date Added:
- September 10, 2026
- Data Last Updated:
- September 26, 2026 at 2:08AM
- Listing Office:
- Artisan Haus Real Estate : 678-439-9346
- Listing Agent:
- Andrei Leon : 678-439-9346
- Contact:
- 678-439-9346
- MLS ID:
- 7834532

- General: LightingRain Gutters
- Style: ContemporaryModernTownhouse
- Other Structures: Front PorchDeck
- Pool: None
- Parking: CoveredDrive Under Main LevelDrivewayGarageGarage Door OpenerGarage Faces RearLevel Driveway
- Roofing: Composition
- Windows: Double Pane WindowsInsulated Windows
- General: BrickBrick 4 SidesThree Or MoreSlab
- Road/Access: City Street
- HOA Amenities: 200.0Monthly
- Originating MLS: First Multiple Listing Service
- County: Gwinnett - GA
- Zoning: L13 BA GARDENDALE - PB154-43R6293 597
- View: Neighborhood
- Fencing: None
- Utilities: Cable AvailableElectricity AvailableNatural Gas AvailablePhone AvailableSewer Available110 Volts220 Volts in Laundry
- Water: Public
- Sewer: Public Sewer
- Source: First Multiple Listing Service
This listing courtesy of Andrei Leon , Artisan Haus Real Estate
Monthly Payment
- Principal & Interest $
- Property Taxes $
- Home Insurance $
- VA Funding Fee $

 New - 21 hours ago