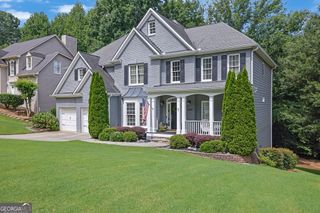
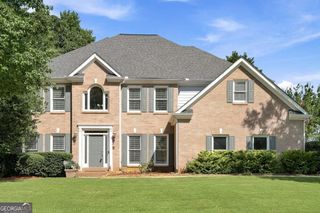
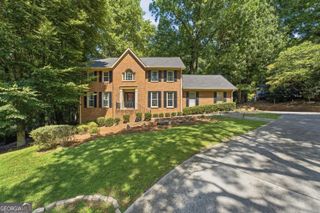
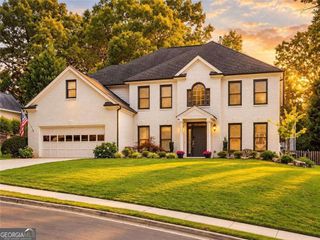
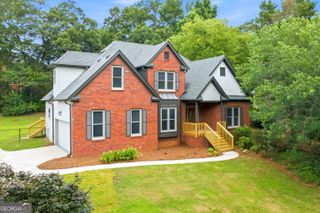
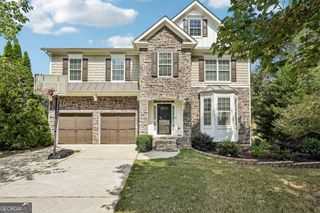
425 Fairford Lane, Duluth, GA 30097
- 5 beds |
- 3 baths |
- 4,350 sqft
 Single-Family Home
  Built in 1994
  9,670sqft lot
 —— car garage
  $164/sqft
  Listed 1 month ago
Property Description
Welcome to 425 Fairford Lane, a spacious five-bedroom home offering over 4,300 square feet of living space in a convenient Duluth location. Fresh paint throughout and new carpet in the basement give the home a refreshed feel, while a thoughtful floor plan provides plenty of room for everyday living, entertaining, working from home, and hosting guests. At the heart of the home, the kitchen features stainless steel appliances, a smart refrigerator, a center island, and an open connection to the living area, where a fireplace creates a warm and inviting gathering space. With five bedrooms and two and a half baths, there is flexibility to accommodate a variety of needs, while the updated guest bath adds a fresh touch. Step outside to an oversized custom patio and fenced backyard designed for enjoying time outdoors-whether hosting friends, dining al fresco, or simply relaxing at home. The basement provides additional versatile living space and has been refreshed with new carpet. And the location adds even more to love. Just over a mile from the new Medley in Johns Creek, you'll be close to an exciting destination for dining, shopping, entertainment, and community experiences, while still enjoying the comfort of an established residential setting. With generous living space, recent updates, a fantastic outdoor area, and an increasingly desirable location, 425 Fairford Lane is ready to welcome its next owner. Top-rated schools: Wilson Creek Elementary, River Trail Middle, and Northview High, and just mins to the new Medley.
- Listing Status:
- Active
- Date Added:
- September 4, 2026
- Data Last Updated:
- October 5, 2026 at 8:06PM
- Listing Office:
- The Agency - Atlanta Metro : 470-990-4414
- Listing Agent:
- Todd Dipaula : 678-343-1752
- MLS ID:
- 10840151

- Style: Colonial
- Parking: GarageAttachedGarage Door OpenerParking spaces: 2
- Roofing: Other
- General: StuccoThree Or More
- HOA Amenities: TennisMaintenance Grounds800.0
- Originating MLS: Georgia MLS 2
- County: Fulton
- Zoning: 11 101203710754
- Fencing: Fenced
- Utilities: Other
- Water: Public
- Sewer: Public Sewer
- Source: Georgia MLS 2
This listing courtesy of Todd Dipaula , The Agency - Atlanta Metro
Monthly Payment
- Principal & Interest $
- Property Taxes $
- Home Insurance $
- VA Funding Fee $