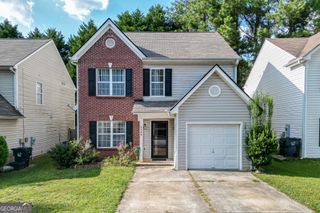
4499 Creek Ford Drive, Duluth, GA 30096
- 3 beds |
- 2 baths |
- 1,637 sqft
 Single-Family Home
  Built in 1994
  9,583sqft lot
 —— car garage
  $232/sqft
  Listed 5 days ago
Property Description
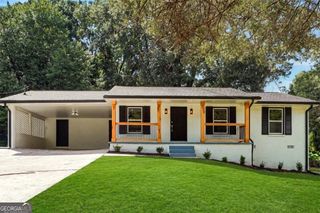
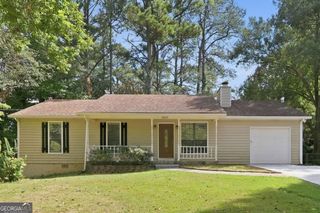
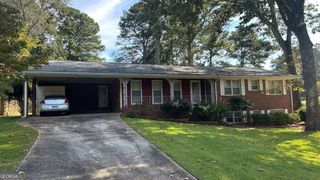
Move-In Ready Ranch in a Sought-After Duluth Community! Welcome home to this charming and well-maintained Ranch Home offering comfortable one-level living, a bright interior, and a beautifully cared-for setting. From the moment you arrive, you'll appreciate the inviting curb appeal and professionally maintained front and backyard. Inside, the home features beautiful hardwood flooring throughout the main living areas, comfortable carpeted bedrooms, and travertine tile in the kitchen. The spacious primary suite includes a bright primary bathroom with wide windows that fill the space with abundant natural light, creating a relaxing and airy retreat. This home has been lovingly cared for and truly shows even better in person. With its warm character, functional layout, and move-in-ready condition, it offers so much to enjoy from day one. Located in a highly desirable Duluth-area community, this is a wonderful opportunity for buyers looking for comfort, convenience, and a home that has been well maintained inside and out. MOVE-IN READY and so much to offer! Schedule your private showing today before it's gone!
- Listing Status:
- Active
- Date Added:
- September 30, 2026
- Data Last Updated:
- October 5, 2026 at 7:08PM
- Listing Office:
- International Real Estate Dream : 678-800-8871
- Listing Agent:
- Thanh M Le : 770-713-8941
- MLS ID:
- 10855960

- General: Garden
- Style: Brick FrontRanch
- Parking: GarageParking spaces: 6
- Roofing: Composition
- Windows: Double Pane Windows
- General: ConcreteOneSlab
- HOA Amenities: Reserve FundSecurity400.0
- Originating MLS: Georgia MLS 2
- County: Gwinnett
- Zoning: R6228 198
- Utilities: Cable AvailableElectricity AvailableNatural Gas AvailablePhone AvailableSewer AvailableUnderground UtilitiesWater Available220 VoltsElectricity on Property
- Water: Public
- Sewer: Public Sewer
- Source: Georgia MLS 2
This listing courtesy of Thanh M Le , International Real Estate Dream
Monthly Payment
- Principal & Interest $
- Property Taxes $
- Home Insurance $
- VA Funding Fee $

 New - 3 days ago