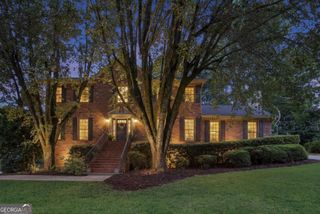
4686 Leader Lane, Duluth, GA 30096
- 5 beds |
- 4 baths |
- 3,418 sqft
 Single-Family Home
  Built in 2020
  10,019sqft lot
 —— car garage
  $211/sqft
  Listed 3 days ago
Property Description
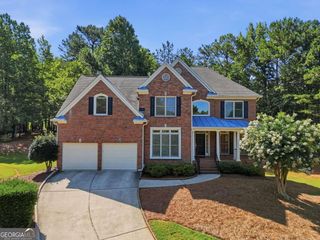
Welcome to this beautifully upgraded **5-bedroom, 4-bath home offering 3,418 square feet** of thoughtfully designed living space in a highly desirable Duluth community. Built in 2020 and featuring numerous upgrades selected directly from the builder, this move-in-ready home combines modern comfort, functionality, and timeless style. The bright and spacious **open-concept floor plan** creates a seamless flow between the kitchen, dining, and living areas-perfect for everyday living and entertaining. Abundant natural light, generous gathering spaces, and a dedicated home office make the layout both comfortable and functional. A major highlight is the **bedroom and full bathroom on the main level**, providing an ideal setup for parents, elderly family members, overnight guests, or multi-generational living without the need to use the stairs. Upstairs, additional generously sized bedrooms provide plenty of privacy and flexibility for the entire family. Located in **The Oaks community**, residents can enjoy neighborhood amenities including a dog park, while being conveniently located just minutes from shopping, dining, parks, schools, and major commuter routes. With **3,418 sqft, 5 bedrooms, 4 full bathrooms, a main-level bedroom, numerous builder upgrades, an open floor plan, and a convenient Duluth location**, this home offers the space and flexibility today's families are looking for. **Move-in ready and a must-see - schedule your private showing today!**
- Listing Status:
- Active
- Date Added:
- July 26, 2026
- Data Last Updated:
- July 26, 2026 at 2:08PM
- Listing Office:
- Virtual Properties Realty.Net : 770-495-5050
- Listing Agent:
- Leo Tang : 770-315-7984
- MLS ID:
- 10811883

- Style: Brick Front
- Parking: GarageAttachedGarage Door Opener
- Roofing: Composition
- General: BrickTwo
- HOA Amenities: Maintenance Grounds
- Originating MLS: Georgia MLS 2
- County: Gwinnett
- Zoning: R6239 636
- Utilities: High Speed InternetSewer Connected
- Water: Public
- Sewer: Public Sewer
- Source: Georgia MLS 2
This listing courtesy of Leo Tang , Virtual Properties Realty.Net
Monthly Payment
- Principal & Interest $
- Property Taxes $
- Home Insurance $
- VA Funding Fee $

 New - 1 day ago