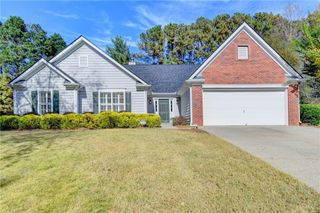
4813 Riveredge Drive, Peachtree Corners, GA 30096
- 4 beds |
- 3 baths |
- 2,794 sqft
 Single-Family Home
 Built in 1983
 0.42acre lot
 2 car garage
 $233/sqft
 Listed 1 month ago
Property Description
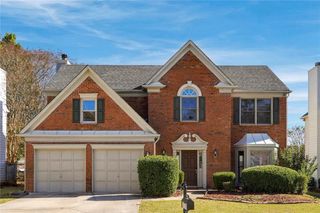
Beautifully renovated and immaculate home in a fantastic Peachtree Corners location! Featuring brick front and HardiePlank siding, this home showcases thoughtful updates throughout with no expense spared. New iron entry doors welcome you into a foyer flanked by formal living and dining rooms. Hardwood floors span the main level, plantation shutters, and replacement Pella windows throughout. The renovated kitchen features white cabinetry with under cabinet lighting, granite countertops, and stainless steel appliances, including double ovens and a gas cooktop. A spacious fireside family room opens to a sunlit sunroom, while an updated powder room completes the main level. Upstairs, the spacious primary suite offers a beautifully updated bath with travertine flooring, double vanities with marble countertops, a soaking tub, custom cabinetry, and a glass-enclosed shower with travertine walls. Smooth ceilings compliment the renovated kitchen and bathrooms. Three additional bedrooms share an updated hall bath with natural marble countertop , shower and flooring. The terrace level includes a workout room, wine cellar, workshop, and ample storage, along with a two-car garage featuring new garage doors. Enjoy outdoor entertaining on the large rear deck with composite flooring overlooking wooded, private backyard. Additional improvements include all HVAC units replaced in 2017, a roof replaced in 2021, exterior paint completed in 2021, and new gutters with leaf guards.Voluntary HOA of $115 annually. A wonderful opportunity to enjoy beautifully updated living in sought-after Peachtree Corners, with close proximity to The Forum and Town Center!
- Listing Status:
- Active
- Date Added:
- October 15, 2026
- Data Last Updated:
- November 12, 2026 at 2:09AM
- Listing Office:
- REMAX Around Atlanta : 770-350-7373
- Listing Agent:
- Maria Licata : 404-316-8531
- Contact:
- 404-316-8531
- MLS ID:
- 7845686

- General: Private EntrancePrivate Yard
- Style: Traditional
- Other Structures: Deck
- Pool: None
- Parking: Drive Under Main LevelGarageGarage Door OpenerGarage Faces Side
- Roofing: Composition
- Windows: ENERGY STAR Qualified WindowsInsulated WindowsPlantation Shutters
- General: Brick FrontHardiPlank TypeTwoBlock
- Road/Access: County Road
- HOA Amenities: 115.0Annually
- Originating MLS: First Multiple Listing Service
- County: Gwinnett - GA
- Zoning: L18 BB RIVER PLACE #3R6299 150
- View: Trees/Woods
- Fencing: None
- Utilities: Cable AvailableElectricity AvailableNatural Gas AvailableWater Available110 Volts
- Water: Public
- Sewer: Septic Tank
- Source: First Multiple Listing Service
This listing courtesy of Maria Licata , REMAX Around Atlanta
Monthly Payment
- Principal & Interest $
- Property Taxes $
- Home Insurance $
- VA Funding Fee $

 New - 20 hours ago