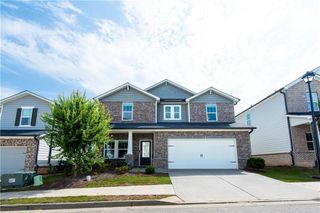
5102 Micaela Way, Duluth, GA 30096
- 4 beds |
- 4 baths |
- 2,409 sqft
 Single-Family Home
  Built in 2007
  4,356sqft lot
 2 car garage
  $239/sqft
  Listed 10 days ago
Property Description
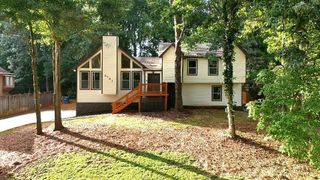
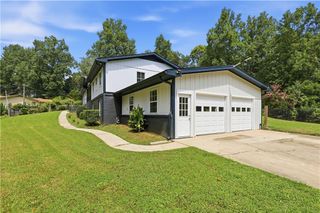
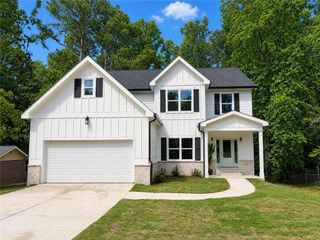
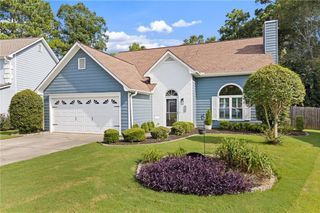
Welcome to 5102 Micaela Way, Duluth, GA 30096, a beautifully renovated home offering an exceptional combination of space, flexibility, and income potential in a highly desirable Duluth location. This spacious property features 5 bedrooms and 3 full bathrooms, including 3 bedrooms and 2 full bathrooms on the upper level, along with a spacious kitchen, dining area, comfortable living spaces, and garage. The fully finished basement adds tremendous value with 2 additional bedrooms, 1 full bathroom, a second kitchen, and separate living and dining space. The basement is currently rented for approximately $1,500 per month, offering potential additional income for the next owner. With extensive renovations, a versatile floor plan, and convenient access to shopping, dining, schools, entertainment, and major roadways, this home is an excellent opportunity for buyers looking for comfortable family living, multi-generational space, or additional rental-income potential in the heart of Duluth.
- Listing Status:
- Active
- Date Added:
- August 11, 2026
- Data Last Updated:
- August 21, 2026 at 12:07PM
- Listing Office:
- Keller Williams Realty Atl Partners : 678-252-1900
- Listing Agent:
- Athahar Hussain : 612-484-9304
- Contact:
- 612-484-9304
- MLS ID:
- 7819799

- General: Private YardOther
- Style: A-Frame
- Other Structures: Front PorchDeckPatio
- Pool: None
- Parking: DrivewayGarageGarage Door OpenerGarage Faces FrontParking spaces: 2
- Roofing: Composition
- Windows: Plantation Shutters
- General: BrickBrick FrontBrick VeneerTwoBrick/MortarConcrete Perimeter
- Road/Access: None
- HOA Amenities: 675.0Annually
- Originating MLS: First Multiple Listing Service
- County: Gwinnett - GA
- Zoning: L13 BA VILLAGES @ OLD NORCROSS SOUTH TRACTR6240 512
- View: Neighborhood
- Fencing: Back YardFenced
- Utilities: Cable AvailableElectricity AvailableNatural Gas AvailablePhone AvailableSewer AvailableUnderground UtilitiesWater Available110 Volts220 Volts
- Water: Public
- Sewer: Public Sewer
- Source: First Multiple Listing Service
This listing courtesy of Athahar Hussain , Keller Williams Realty Atl Partners
Monthly Payment
- Principal & Interest $
- Property Taxes $
- Home Insurance $
- VA Funding Fee $

 New - 2 days ago