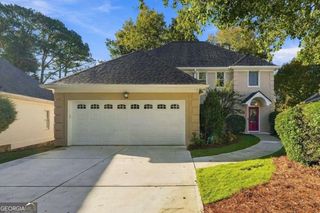
2301 Littlebrooke Trace, Dunwoody, GA 30338
- 4 beds |
- 5 baths |
- 4,628 sqft
 Single-Family Home
 Built in 1990
 6,534sqft lot
 —— car garage
 $216/sqft
 Listed 9 days ago
Property Description
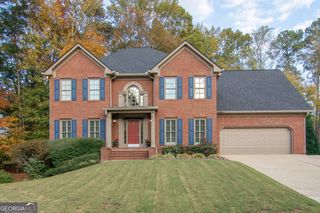
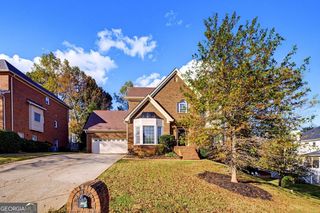
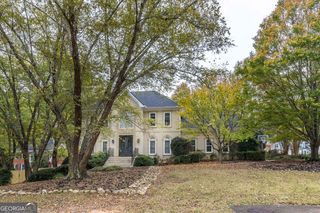
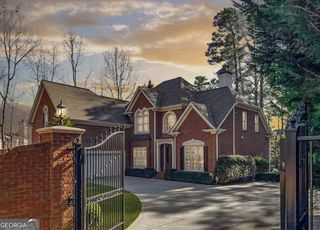
Beautifully appointed all-brick residence offering timeless elegance and exceptional versatility in a desirable Dunwoody location. Thoughtfully remodeled in 2010, this 4-bedroom, 4.5-bath home features gracious living spaces, rich hardwood floors, plantation shutters, and an abundance of natural light. The main level welcomes you with an elegant dining room and an impressive family room featuring soaring ceilings. The renovated kitchen is appointed with nearly new appliances and offers an ideal setting for everyday living and entertaining. A private office with custom built-ins provides a wonderful work-from-home retreat. The spacious primary suite is conveniently located on the main level and features a tray ceiling and access to a private porch. Additional highlights include a powder room and a well-appointed laundry room with an oversized utility sink and built-ins. Upstairs, two generously sized bedrooms each feature a private bath, complemented by a versatile loft area and an oversized storage closet ideal for a wrapping room or hobby space. The predominantly finished terrace level offers exceptional flexibility with its own private entrance, abundant natural light, a private bedroom, and an oversized bath featuring dual vanities and a steam shower. Multiple spacious storage rooms provide additional functionality. A two-car garage with an epoxy-finished floor completes this wonderful offering. Classic brick architecture, thoughtful updates, and versatile living spaces combine to create an exceptional opportunity to enjoy comfortable, elegant living in Dunwoody.
- Listing Status:
- Active
- Date Added:
- November 17, 2026
- Data Last Updated:
- November 19, 2026 at 7:09PM
- Listing Office:
- BHHS Georgia Properties : 770-393-3200
- Listing Agent:
- Casey Riddle : 404-502-1143
- MLS ID:
- 10891478

- Style: Brick 4 SideClusterTraditional
- Parking: GarageAttachedGarage Door OpenerParking spaces: 2
- Roofing: Other
- Windows: Double Pane Windows
- General: BrickOne and One Half
- HOA Amenities: Maintenance GroundsSwimmingTennis1150.0
- Originating MLS: Georgia MLS 2
- County: DeKalb
- Zoning: 06 310 04 359
- Fencing: FencedFront YardPrivacy
- Utilities: Cable AvailableElectricity AvailableNatural Gas AvailableSewer AvailableUnderground UtilitiesWater Available220 VoltsElectricity on Property
- Water: Public
- Sewer: Public Sewer
- Source: Georgia MLS 2
This listing courtesy of Casey Riddle , BHHS Georgia Properties
Monthly Payment
- Principal & Interest $
- Property Taxes $
- Home Insurance $
- VA Funding Fee $