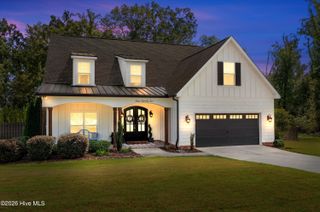
3057 Rosewood Drive, Evans, GA 30809
- 4 beds |
- 4 baths |
- 3,399 sqft
 Single-Family Home
  Built in 2022
  0.28acre lot
 2 car garage
  $159/sqft
  Listed 2 months ago
Property Description
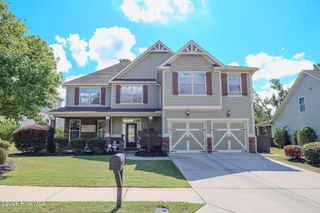
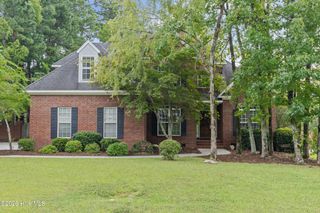
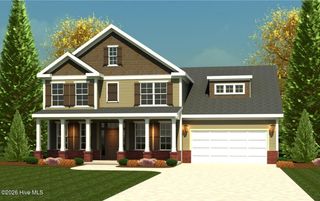
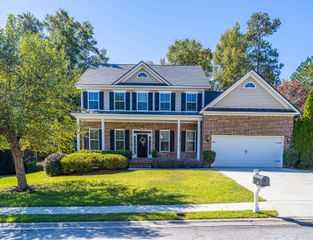
Beautiful Madison plan by PDH Home Builders! This stunning home offers just under 3,400 square feet of thoughtfully designed living space with an open floor plan, hardwood floors throughout the main floor, and an abundance of custom cabinetry. The spacious kitchen is a chef's dream featuring granite countertops, a large island, walk-in pantry, and gas range. The owner's suite is conveniently located on the main level and offers a luxurious en suite bath with double vanities and an oversized walk-in closet. A convenient half bathroom is also located on the main floor for guests. Upstairs you'll find three additional bedrooms, two full bathrooms, a loft area, and a huge bonus room providing plenty of space for family, guests, a home office, or recreation. With ample storage throughout, this home combines comfort and functionality. Enjoy outdoor living with two covered porches perfect for relaxing or entertaining. Additional features include a tankless water heater, a two-car garage, and a Tesla charging hookup. Located in the desirable Highland Lakes community, you'll enjoy convenient access to I-20, shopping, and downtown Evans, along with incredible neighborhood amenities including a pool, swings, large green space, fishing dock, ponds, and fire pits. This is a home you don't want to miss!
- Listing Status:
- Active
- Date Added:
- July 10, 2026
- Data Last Updated:
- October 6, 2026 at 12:15AM
- Listing Office:
- Keller Williams Realty Augusta Partners : 706-868-3772
- MLS ID:
- 100587810

- General: None
- Other Structures: PorchFront PorchRear PorchCovered
- Parking: Electric Vehicle Charging Station(s)GarageParking spaces: 2
- Roofing: Composition
- General: BrickFiber CementWood FrameTwoSlab
- Road/Access: ConcreteSee Remarks
- HOA Amenities: ClubhouseCommunity PoolMaintenance Common AreasMaintenance GroundsPicnic AreaSidewalksStreet LightsShopping Nearby650.0Annually
- Originating MLS: Hive MLS
- County: Columbia
- Zoning: pudna060 1913
- View: None
- Fencing: Privacy
- Utilities: Cable AvailableNatural Gas Available
- Water: Public
- Sewer: Public Sewer
- Source: Hive MLS
This listing courtesy of Keller Williams Realty Augusta Partners
Monthly Payment
- Principal & Interest $
- Property Taxes $
- Home Insurance $
- VA Funding Fee $

 New - 21 hours ago