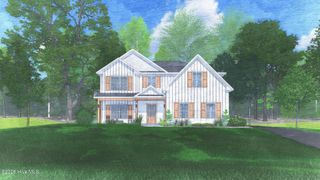
841 Balfour Drive Tp245, Grovetown, GA 30813
- 4 beds |
- 4 baths |
- 2,826 sqft
 Single-Family Home
  Built in 2026
  8,276sqft lot
 2 car garage
  $166/sqft
  Listed 17 hours ago
Property Description
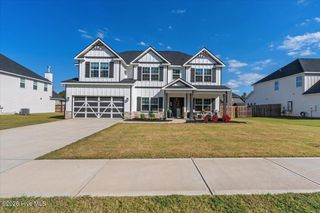
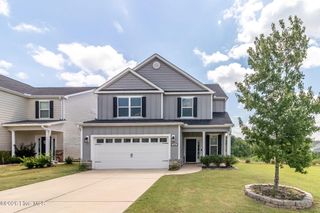
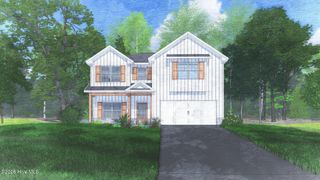
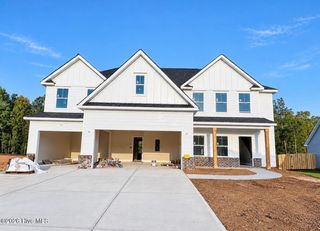
Located at 841 Balfour Drive in Tillery Park, Grovetown, GA, this 2,826-square-foot Stapleton home features 4 bedrooms and 3.5 bathrooms. Designed for growing families and those who enjoy hosting, the main level combines a two-story great room with an open-concept kitchen and breakfast area. Luxury vinyl flooring, an indoor electric fireplace, and a covered porch add comfort to the shared living spaces. A dedicated study near the front of the home features double French doors and can serve as a private home office, hobby room, or quiet retreat. The first-floor primary suite includes a private bathroom and walk-in closet, while a powder room adds convenience for guests. Upstairs, three additional bedrooms surround a spacious loft that provides flexible space for a playroom, media area, or second gathering space. This floor plan offers a comfortable balance of connected living areas and private bedrooms, giving a growing family plenty of room to live, gather, and host. *Floor plan representation images, renderings, and videos are for illustration only. Actual construction may vary. Refer to official working drawings for the elevation and floor plan to be built, and to designer selections for materials and colors. Options and finishes shown may not be included and are determined by the sales contract. Every Ivey home is built to above-code IveyWise building standards, including a Home Energy Rating Score (HERS) and Average Annual Energy Savings guaranteed by third-party testing. IveyWise means Energy Efficient, Better Built, and a Healthier Home for you and your family. Windsor amenities include community pool, pavilion, activity park, pet park, playground, sidewalks, streetlights, green spaces, and two landscaped entrances. Townhome only residents enjoy year-round residence lawncare, yearly pressure washing, termite coverage, water for irrigation and roof reserve.
- Listing Status:
- Active
- Date Added:
- October 5, 2026
- Data Last Updated:
- October 5, 2026 at 9:15PM
- Listing Office:
- Ivey Realty Associates, Llc : 706-868-9363
- MLS ID:
- 100608247

- General: Thermal Doors
- Other Structures: PatioCovered
- Parking: AttachedConcreteGarageParking spaces: 2
- Roofing: Composition
- Windows: Thermal Windows
- General: Fiber CementWood FrameTwoSlab
- Road/Access: AsphaltPavedSee Remarks
- HOA Amenities: ClubhouseCommunity PoolParkPlaygroundSidewalksStreet Lights615.0Annually
- Originating MLS: Hive MLS
- County: Columbia
- Zoning: R2051A242051a242
- View: None
- Fencing: None
- Utilities: Cable Available
- Water: Public
- Sewer: Public Sewer
- Source: Hive MLS
This listing courtesy of Ivey Realty Associates, Llc
Monthly Payment
- Principal & Interest $
- Property Taxes $
- Home Insurance $
- VA Funding Fee $

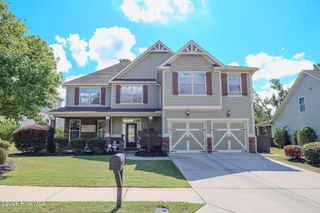
 New - 17 hours ago