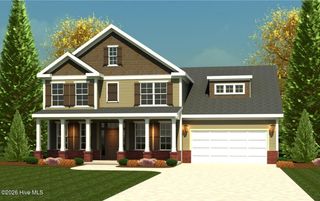
733 Hamilton Road, Grovetown, GA 30813
- 4 beds |
- 3 baths |
- 2,406 sqft
 Single-Family Home
  Built in 2026
  2.98acre lot
 2 car garage
  $185/sqft
  Listed 4 days ago
Property Description
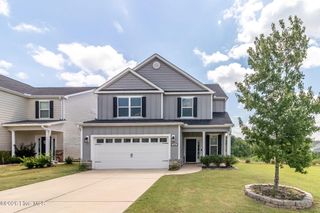
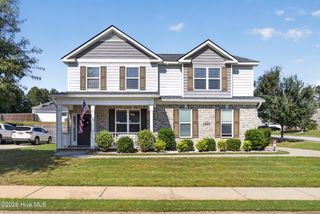
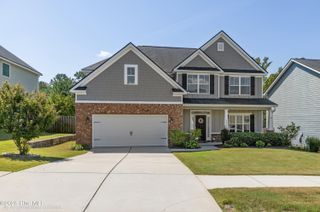
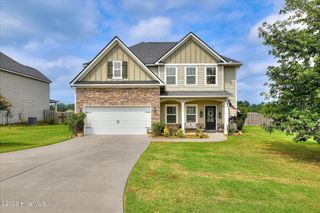
Welcome to Hamilton Grove, a community along Hamilton Road in Grovetown, GA. Meet our Delilah A Floorplan offers 2,406 sq. ft. with 4 bedrooms and 2.5 baths of elevated living that blends thoughtful design with effortless style. Step into the stunning two-story foyer that immediately sets a refined tone. The Formal Dining Room showcases a beautiful, coffered ceiling, perfect for hosting memorable gatherings, while the sun-drenched Great Room provides warmth and ambiance with its wood-burning fireplace. The Open Kitchen The open gourmet kitchen is a chef's dream with stylish cabinetry, quartz countertops, a tiled backsplash, stainless steel appliances including a single wall oven/microwave combo, an electric cooktop, a vent hood and a large center island with an integrated sink and dishwasher, ideal for connecting. The breakfast area invites relaxed mornings, while the spacious walk-in pantry ensures ample storage. Smart design continues with the Owner's Entry, complete with our Signature Drop Zone with built-in cubbies to keep daily life organized. The main level also includes a convenient half bath and a dedicated laundry room. Upstairs, the private Owner's Suite offers a retreat-like feel with a vaulted ceiling and ceiling fan. The Owner's Bath includes a garden tub, separate shower, dual vanities, and a large walk-in closet. Secondary bedrooms are bright, comfortable, and well-designed for everyday living. Enjoy luxury Flooring throughout Living areas on the Main Level and Tons of Hughston Homes thoughtfully designed features from our luxury collection, side-entry garage, smart home technology, and our signature Gameday patio, complete with a wood-burning fireplace, the Perfect Space for crisp evenings. Come see it for yourself any day of the week and find your home at Hamilton Grove.
- Listing Status:
- Active
- Date Added:
- October 1, 2026
- Data Last Updated:
- October 5, 2026 at 8:15PM
- Listing Office:
- Hughston Homes Marketing, Inc. : 706-568-7650
- MLS ID:
- 100607416

- General: Thermal Doors
- Other Structures: Front PorchPatioSee RemarksCoveredOther
- Parking: Garage Faces SideAttachedGarage Door OpenerGarageParking spaces: 2
- Roofing: Composition
- Windows: Thermal Windows
- General: Fiber CementTwoSlab
- Road/Access: OtherSee Remarks
- HOA Amenities: SidewalksStreet Lights575.0Annually
- Originating MLS: Hive MLS
- County: Columbia
- Zoning: R-15Lot 7Hamilton Grove7
- View: None
- Fencing: None
- Utilities: Other
- Water: Public
- Sewer: Public Sewer
- Source: Hive MLS
This listing courtesy of Hughston Homes Marketing, Inc.
Monthly Payment
- Principal & Interest $
- Property Taxes $
- Home Insurance $
- VA Funding Fee $

 New - 16 hours ago