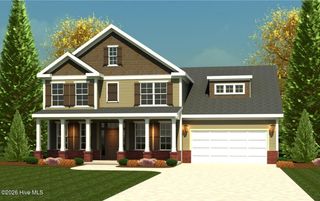
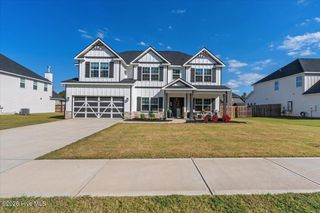
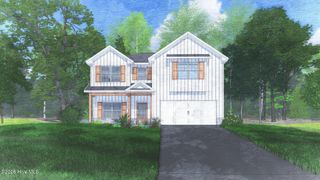
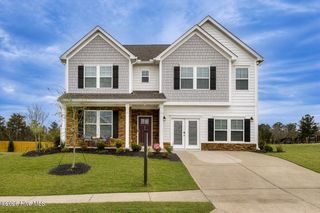
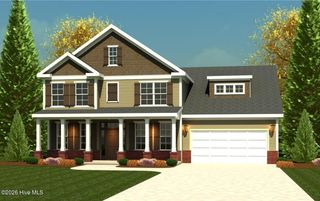
727 Hamilton Road, Grovetown, GA 30813
- 5 beds |
- 3 baths |
- 2,787 sqft
 Single-Family Home
  Built in 2026
  3.06acre lot
 2 car garage
  $172/sqft
  Listed 5 days ago
Property Description
Welcome to Hamilton Grove, a community along Hamilton Road in Grovetown, GA. Welcome to our Cannaberra A Floorplan, a Stylish & Sensible plan featuring 2787 SF of open and Inviting Living Space. This thoughtfully designed plan features a light-filled entry foyer, a formal dining room with coffered ceiling and detailed trim work, and the Spacious Great Room features a cozy wood-burning Fireplace. The open gourmet kitchen is a chef's dream with stylish cabinetry, quartz countertops, a tiled backsplash, stainless steel appliances including a single wall oven/microwave combo, an electric cooktop, a vent hood, a luxury dishwasher, a large island, and a walk-in pantry for added storage. Just off the garage, the owner's entry includes a signature drop zone for staying organized. The fifth Bedroom and Full Bath are conveniently located on the Main Level, ideal for guests or a home office. Upstairs, you will find the Generously Sized Owner's Suite, which offers a great place to unwind. The Owner's Bath features a garden tub, separate Shower, and easy access to the large closet. The Additional Bedrooms are generously sized with ample closet Space. The laundry area and the full hall bath are just steps away. Enjoy luxury Flooring throughout Living areas on the Main Level and Tons of Hughston Homes thoughtfully designed features from our luxury collection, side-entry garage, smart home technology, and our signature Gameday patio, complete with a wood-burning fireplace, the Perfect Space for crisp evenings. Come see it for yourself any day of the week and find your home at Hamilton Grove.
- Listing Status:
- Active
- Date Added:
- September 30, 2026
- Data Last Updated:
- October 5, 2026 at 9:15PM
- Listing Office:
- Hughston Homes Marketing, Inc. : 706-568-7650
- MLS ID:
- 100607111

- General: Thermal Doors
- Other Structures: Front PorchPatioSee RemarksCoveredOther
- Parking: Garage Faces SideAttachedGarage Door OpenerGarageParking spaces: 2
- Roofing: Composition
- Windows: Thermal Windows
- General: Fiber CementTwoSlab
- Road/Access: OtherSee Remarks
- HOA Amenities: SidewalksStreet Lights575.0Annually
- Originating MLS: Hive MLS
- County: Columbia
- Zoning: R-15Lot 8Hamilton Grove Evans GA8
- View: None
- Fencing: None
- Utilities: Other
- Water: Public
- Sewer: Public Sewer
- Source: Hive MLS
This listing courtesy of Hughston Homes Marketing, Inc.
Monthly Payment
- Principal & Interest $
- Property Taxes $
- Home Insurance $
- VA Funding Fee $

 New - 17 hours ago