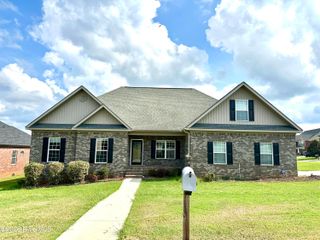
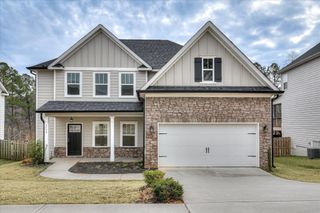
4418 Pierwood Way, Evans, GA 30809
- 4 beds |
- 3 baths |
- 2,809 sqft
 Single-Family Home
  Built in 1988
  0.36acre lot
 —— car garage
  $1/sqft
  Listed 1 month ago
Property Description
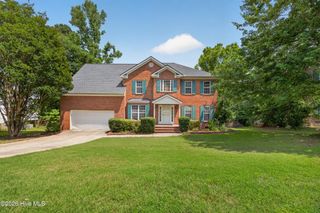
Welcome to this beautiful all brick, well-constructed, and highly maintained two-story home that is located in the highly sought-after area of Summerplace Subdivision in Evans Ga. Within minutes of Evans Town Center Park, Columbia County Library, Columbia County Performing Arts Center, Columbia County Municipal District Offices,major shopping plazas, supermarkets, restaurants/ dining, banks, etc. It is located within the top-rated Columbia County school district. It is only a few minutes drive to Masters National PGA, Augusta University, major hospitals / urgent care clinics. This 2809 square foot home offers a large living room, very spacious great room with beautiful fireplace, four-season room, and 4 generously sized bedrooms with lots of storage. Large 2 car garage with a lot of parking on the driveway as well. MINIMUM CREDIT SCORE FOR THIS HOME IS 600-ALL ADULTS MUST SUBMIT AN APPLICATION. Residents are enrolled in the Resident Benefits Package (RBP) for 50/month which includes liability insurance, credit building to help boost the resident's credit score with timely rent payments, up to 1M Identity Theft Protection, HVAC air filter delivery (for applicable properties), move-in concierge service making utility connection and home service setup a breeze during your move-in, our best-in-class resident rewards program, on-demand pest control, and much more! More details upon application. Rent= 2400 a month Resident Benefit Package= 50.00 a month Total= 2450.00 a month.
- Listing Status:
- Active
- Date Added:
- August 14, 2026
- Data Last Updated:
- October 5, 2026 at 11:15PM
- Listing Office:
- David Greene Realty, Llc : 706-955-8545
- MLS ID:
- 100596240

- Other Structures: DeckSee Remarks
- Parking: AttachedConcreteGarage Door OpenerGarageParking spaces: 2
- Windows: Thermal Windows
- General: BrickTwo
- Road/Access: AsphaltSee Remarks
- HOA Amenities: Street Lights
- Originating MLS: Hive MLS
- County: Columbia
- Zoning: 072l021
- View: See Remarks
- Fencing: Partial
- Utilities: Natural Gas ConnectedWater ConnectedElectricity Connected
- Water: Public
- Sewer: Public Sewer
- Source: Hive MLS
This listing courtesy of David Greene Realty, Llc
Monthly Payment
- Principal & Interest $
- Property Taxes $
- Home Insurance $
- VA Funding Fee $