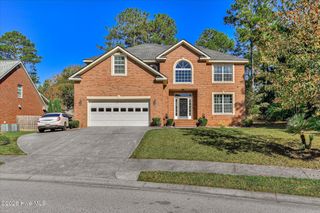
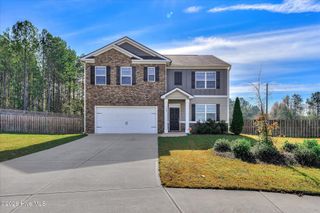
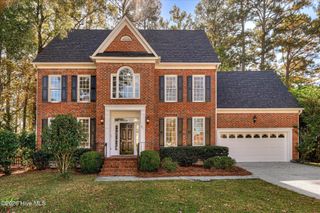
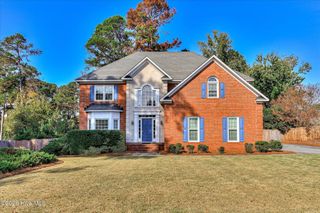
4609 Sheffield Drive, Evans, GA 30809
- 4 beds |
- 3 baths |
- 2,899 sqft
 Single-Family Home
 Built in 1992
 0.28acre lot
 2 car garage
 $141/sqft
 Listed 2 months ago
Property Description
Welcome Home to Your Evans, GA Retreat! Discover the perfect blend of comfort, style, and outdoor living in this beautiful 4-bedroom, 2.5-bathroom brick home in Evans, Georgia. Offering approximately 2,889 square feet, this spacious home provides plenty of room for everyday living, entertaining, and creating lasting memories. Step inside to find a welcoming interior featuring a gas fireplace, beautiful granite countertops, and stainless steel appliances that create a stylish and functional kitchen. The home also offers a versatile bonus room, perfect for a home office, media room, playroom, or additional living space. One of the highlights of this property is the incredible outdoor living space. Relax on the covered patio or screened porch while enjoying the peaceful surroundings and a beautiful view of the lake from the backyard. Whether you're enjoying your morning coffee, hosting family and friends, or unwinding after a long day, this backyard offers a wonderful place to relax and take in the view. With its classic brick exterior, spacious floor plan, desirable features, and serene lake views, this Evans home is one you won't want to miss! Come see for yourself and make this beautiful property your next home! Home is selling AS/IS
- Listing Status:
- Active
- Date Added:
- November 9, 2026
- Data Last Updated:
- November 19, 2026 at 8:18PM
- Listing Office:
- Real Broker, LLC : 855-450-0442
- MLS ID:
- 100600138

- General: Outbuilding
- Other Structures: OutbuildingRear PorchScreened
- Pool: None
- Parking: AttachedParking spaces: 2
- Roofing: Composition
- General: BrickWood FrameTwoSlab
- Road/Access: City StreetState RoadSee Remarks
- HOA Amenities: Maintenance Common Areas227.0Annually
- Originating MLS: Hive MLS
- County: Columbia
- Zoning: R-1Blk B Lot 42 Waterford Phase 2 Sect 1072j179
- View: Lake
- Fencing: Back Yard
- Utilities: Natural Gas ConnectedSewer AvailableWater AvailableWater Connected
- Water: Public
- Sewer: Public Sewer
- Source: Hive MLS
This listing courtesy of Real Broker, LLC
Monthly Payment
- Principal & Interest $
- Property Taxes $
- Home Insurance $
- VA Funding Fee $

 New - 15 hours ago