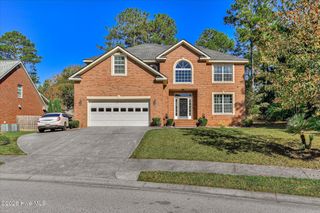
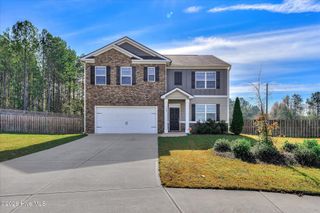
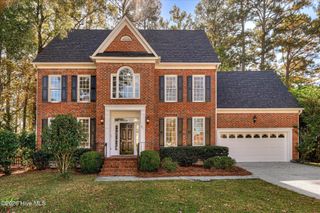
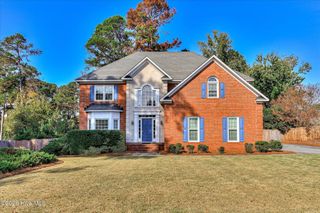
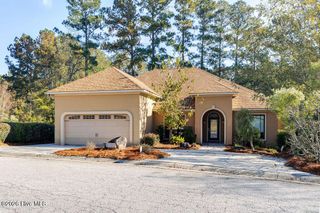
4998 Sussex Drive, Evans, GA 30809
- 4 beds |
- 3 baths |
- 2,866 sqft
 Single-Family Home
 Built in 1999
 0.29acre lot
 2 car garage
 $141/sqft
 Listed 1 month ago
Property Description
Some homes simply check the boxes. Others make you imagine an entirely new way of living. Welcome to 4998 Sussex! Tucked away in an established Columbia County neighborhood, this inviting home brings together timeless charm, comfortable living, and the kind of outdoor retreat that makes every day feel like a getaway. Step inside and discover beautiful wood flooring, freshly painted interiors, and welcoming spaces ready for your personal touch. Whether you're hosting unforgettable gatherings, enjoying a quiet evening at home, or simply spreading out, this home offers room to live the way you want. The spacious upstairs bonus room adds another layer of versatility. Imagine a private movie lounge, game room, home office, or the ultimate hangout space! But the real showstopper? Your very own backyard pool! Picture summer afternoons spent poolside, weekend cookouts, and memories made without ever leaving home. And when you're ready to unwind indoors, the sunroom offers another inviting space to relax and enjoy. A two-car garage adds everyday convenience, while the neighborhood's community pool provides yet another opportunity to enjoy the outdoors and connect with neighbors. Located in sought-after Columbia County, with access to desirable schools, this home offers an appealing combination of location, lifestyle, and amenities. Why settle for an ordinary backyard when you can have your own private escape? 4998 Sussex isn't just a place to call home. It's a place to make memories, entertain, unwind, and enjoy the life you've been working toward. Come experience it for yourself. Your next chapter could begin right here!
- Listing Status:
- Active
- Date Added:
- October 8, 2026
- Data Last Updated:
- November 19, 2026 at 8:18PM
- Listing Office:
- The Bradley Real Estate Group : 706-804-0124
- MLS ID:
- 100609016

- General: Thermal DoorsOther
- Other Structures: PorchScreened
- Pool: In GroundSee RemarksPrivate
- Parking: AttachedConcreteGarage Door OpenerLightedGarageParking spaces: 2
- Roofing: Composition
- Windows: Thermal Windows
- General: See RemarksBrickStuccoWood FrameTwoSlab
- Road/Access: City StreetState RoadSee Remarks
- HOA Amenities: ClubhouseCommunity PoolPlaygroundSidewalksStreet LightsTrail(s)Other424.0Annually
- Originating MLS: Hive MLS
- County: Columbia
- Zoning: R2BLK I LOT 23 .25 ACS071g235
- View: None
- Fencing: PrivacyFenced
- Utilities: Cable Available
- Water: Public
- Sewer: Public Sewer
- Source: Hive MLS
This listing courtesy of The Bradley Real Estate Group
Monthly Payment
- Principal & Interest $
- Property Taxes $
- Home Insurance $
- VA Funding Fee $

 New - 15 hours ago