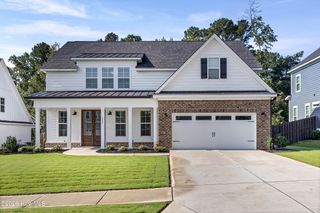
607 Millstone Drive, Evans, GA 30809
- 4 beds |
- 4 baths |
- 3,854 sqft
 Single-Family Home
  Built in 2008
  0.77acre lot
 2 car garage
  $179/sqft
  Listed 1 month ago
Property Description
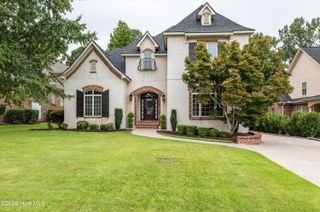
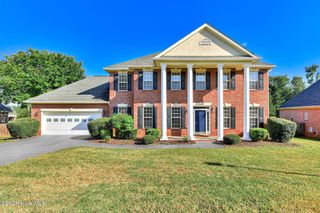
Walk through 24/7 with the 3D Tour! Custom built, all brick, 4 bedroom, 3.5 bath home on .77 acres. 3854 square feet of living space and a basement that's approximately 2541 square feet. Basement includes all plumbing, water, gas lines, sewage and framed walls for a full kitchen space with 1.5 baths and multiple bedrooms. Separate entry door and covered porch for basement space makes for great ''mother-law suite'' or lucrative Masters Tournament rental which owners have done. Basement patio is piped for natural gas and wired for ceiling fans.12 foot ceilings! Wood floors downstairs except downstairs Jack/Jill bedrooms, wet areas and upstairs bedrooms. Private office with glass French doors on first level. See-thru gas fireplace connects the family room and the large sunroom complete with ceiling fans. 2 large French doors and Transom windows allow for ample natural light. Owner's suite is located on the main level and offers extra seating space as well as dual walk-in closets and coffered ceilings. Owner bath has tiled flooring, tile shower, dual vanities and a garden tub. The kitchen includes wood cabinets, gas cooktop, double ovens, granite counters, extra serving area, wine fridge, breakfast area and large island with plenty of counter space and extra bar seating. French doors open to the deck for outside seating. Formal dining room includes arched entry-ways, coffered ceiling and judges paneling. Laundry room provides ample space with sink, built-in cabinets and counter space. One bedroom and a bonus room are located on the upper level complete with a full bath. Attic space storage on second level with a walk-in door. Oversized double garage. Private back yard overlooks Jones Creek and greenspace. Home currently rents out as a Master rental yearly. Wood floors redone. NEW water heaters. NEW dishwasher. NEW roof install on May 16th 2022. Home recently appraised and listed for under appraised value.
- Listing Status:
- Active
- Date Added:
- August 13, 2026
- Data Last Updated:
- October 6, 2026 at 1:17AM
- Listing Office:
- Keller Williams Realty Augusta Partners : 706-868-3772
- MLS ID:
- 100596143

- General: Storm DoorsSee Remarks
- Other Structures: PorchBalconyFront PorchDeckRear PorchGlass EnclosedSee RemarksCovered
- Pool: None
- Parking: On StreetAttachedGarage Door OpenerOff StreetPavedGarageParking PadParking spaces: 2
- Roofing: Composition
- Windows: Storm Window(s)Thermal Windows
- General: BlockBrickWood FrameTwoBlock
- Road/Access: PavedCreek
- HOA Amenities: Maintenance Common AreasMaintenance RoadsStreet LightsNone275.0Annually
- Originating MLS: Hive MLS
- County: Columbia
- Zoning: R14595/0020 PC E / 23#3&4077 577
- View: CreekCreek/Stream
- Fencing: None
- Utilities: Cable AvailableSewer ConnectedWater Connected
- Water: Public
- Sewer: Public Sewer
- Source: Hive MLS
This listing courtesy of Keller Williams Realty Augusta Partners
Monthly Payment
- Principal & Interest $
- Property Taxes $
- Home Insurance $
- VA Funding Fee $

 New - 21 hours ago