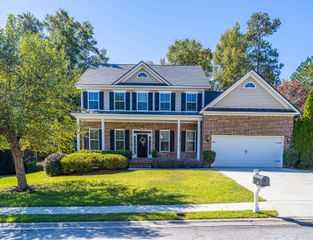
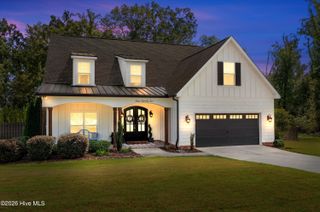
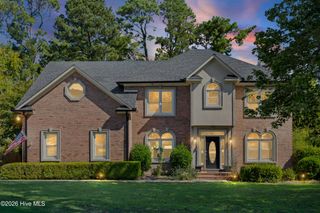
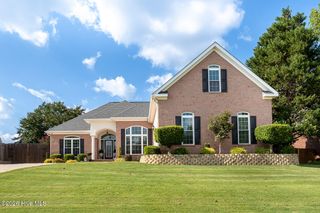
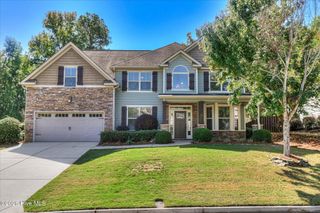
752 Nuttall Street, Evans, GA 30809
- 4 beds |
- 4 baths |
- 3,194 sqft
 Single-Family Home
  Built in 2024
  10,454sqft lot
 2 car garage
  $183/sqft
  Listed 14 days ago
Property Description
Welcome to 752 Nuttall Street in the desirable River Oaks community of Evans! Built in 2024, this beautifully designed Patterson plan offers approximately 3,194 square feet of thoughtfully planned living space with an inviting open-concept layout and an abundance of upgraded features. The heart of the home is the spacious kitchen, featuring a large island, granite countertops, gas cooktop, double ovens, and an oversized pantry. The kitchen flows seamlessly into the breakfast area and living room, creating the perfect gathering space for everyday living and entertaining. A striking double-sided gas fireplace connects the breakfast area to the living room, adding warmth and character to the main living areas. Hardwood floors enhance the foyer, formal dining room, kitchen, and living spaces, while thoughtful finishes continue throughout the home. Upstairs, the spacious owner's suite offers a tray ceiling, two generous walk-in closets, dual vanities, a garden tub, and a large tiled shower. Three additional bedrooms are also located upstairs, along with a convenient laundry room complete with a sink. Outside, enjoy a covered rear porch, rocking chair front porch, beautifully landscaped private yard that backs up to green space, and attached two-car garage. Located in River Oaks and served by award winning schools, this home offers exceptional space, style, and convenience in one of Evans' sought-after communities. With its open floor plan, generous bedrooms, impressive kitchen, and inviting outdoor space, 752 Nuttall Street is ready to welcome you home!
- Listing Status:
- Active
- Date Added:
- September 22, 2026
- Data Last Updated:
- October 5, 2026 at 8:15PM
- Listing Office:
- Blanchard & Calhoun - WA : 706-863-8953
- MLS ID:
- 100605390

- General: None
- Other Structures: Front PorchRear PorchCovered
- Pool: None
- Parking: Garage Faces FrontAttachedConcreteGarage Door OpenerGarageParking spaces: 2
- Roofing: Composition
- Windows: Thermal Windows
- General: BrickFiber CementWood FrameTwoSlab
- Road/Access: ConcreteSee Remarks
- HOA Amenities: SidewalksStreet Lights550.0Annually
- Originating MLS: Hive MLS
- County: Columbia
- Zoning: R-1Lot 137 0.24 Acs River Oaks Ph 3071 328
- View: None
- Fencing: Metal/OrnamentalBack YardWood
- Utilities: Cable AvailableNatural Gas ConnectedSewer ConnectedWater Connected
- Water: County Water
- Sewer: County Sewer
- Source: Hive MLS
This listing courtesy of Blanchard & Calhoun - WA
Monthly Payment
- Principal & Interest $
- Property Taxes $
- Home Insurance $
- VA Funding Fee $

 New - 2 days ago