59 Somerset Hills, Fairburn, GA 30213
- 5 beds |
- 5 baths |
- 4,621 sqft
 Single-Family Home
  Built in 2021
  10,019sqft lot
 2 car garage
  $133/sqft
  Listed 13 days ago
Property Description
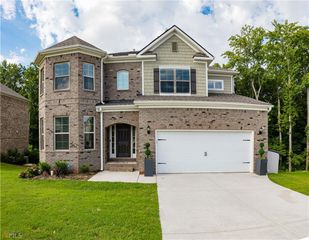
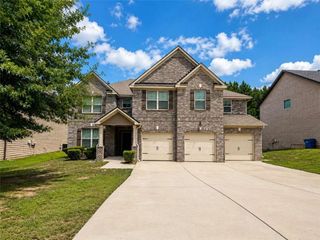
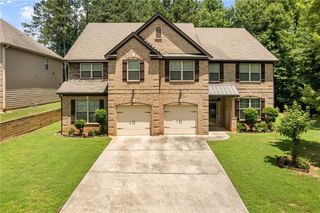
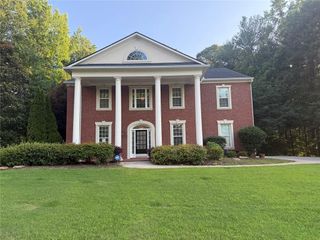
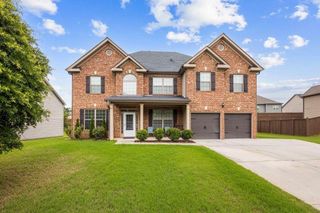

Experience luxury living in one of the largest floorplans in the highly sought-after Fairways at Durham Lakes, offering over 4,600 square feet of beautifully designed space with stunning golf course views. This four-sided brick home blends elegance, comfort, and top-tier upgrades in every detail. Inside, you’ll find 5 spacious bedrooms and 5 full bathrooms, along with a versatile lounge that was previously a sixth bedroom and can easily be converted back. The gourmet kitchen is a true showstopper, featuring dual sinks, an oversized island, sleek Dekton countertops and backsplash, and a pot filler, perfect for both everyday living and entertaining. The owner’s suite is designed for relaxation, complete with double doors, a private walk-out balcony overlooking the golf course, and a custom spa-inspired bathroom with a grand shower and soaking tub. Enjoy outdoor living year-round with a screened-in lower porch featuring a fireplace, plus an upper patio ideal for unwinding or hosting guests. Upgrades throughout include hardwood flooring, recessed lighting, plantation shutters in the family room and kitchen, upgraded tile, outdoor ceiling fans, and more. Located in a vibrant community offering resort-style amenities including a golf course, clubhouse, swimming pool, and tennis courts, this home delivers the lifestyle buyers are looking for. Schedule your private showing today, this one won’t last.
- Listing Status:
- Active
- Date Added:
- July 14, 2026
- Data Last Updated:
- July 27, 2026 at 12:06PM
- Listing Office:
- Watch Realty Co. : 404-630-2616
- Listing Agent:
- Melody Clay : 678-713-6469
- MLS ID:
- 7809978

- General: Private EntranceRain Gutters
- Style: Traditional
- Other Structures: Rear PorchPatioCovered
- Pool: None
- Parking: Garage
- Roofing: Composition
- Windows: Double Pane Windows
- General: Brick 4 SidesTwoSlab
- Road/Access: Other
- HOA Amenities: 1100.0Annually
- Originating MLS: First Multiple Listing Service
- County: Fulton - GA
- Zoning: x07 260001532204
- View: Other
- Fencing: None
- Utilities: Cable AvailableElectricity AvailableNatural Gas AvailableUnderground UtilitiesWater Available220 Volts
- Water: Public
- Sewer: Public Sewer
- Source: First Multiple Listing Service
This listing courtesy of Melody Clay , Watch Realty Co.
Monthly Payment
- Principal & Interest $
- Property Taxes $
- Home Insurance $
- VA Funding Fee $