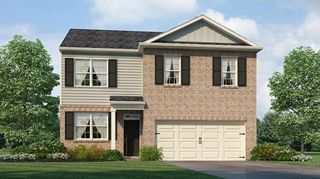
8162 Coldstream Drive, Fairburn, GA 30213
- 3 beds |
- 3 baths |
- 1,749 sqft
 Single-Family Home
  Built in 2026
  —— sqft lot
  2 car garage
  $202/sqft
  Listed 24 days ago
Property Description
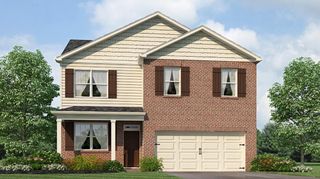
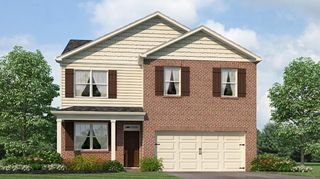
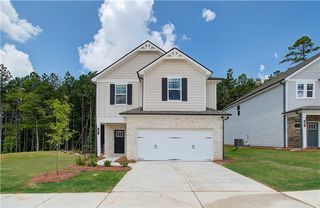
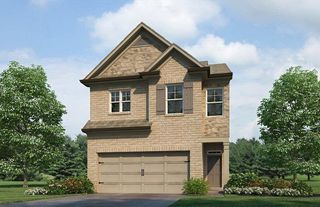
Welcome to 8162 Coldstream Drive in the stunning Oaks at Cedar Grove community of Fairburn, GA! This new construction homesite features the Darwin Floorplan. This plan features 3 bedrooms and 2.5 bathrooms, along with a 2-car garage and 1749 sq. ft. of living space. As you step into the front entry, you are greeted by a welcoming foyer. A powder room is located off the front hallway, guiding you into the expansive main living area. This plan boasts a living room that connects to the updated kitchen and breakfast area. The kitchen is a chef's dream, with a large center island that serves as a gathering spot, a walk-in corner pantry, and sleek stainless-steel appliances. Adjacent to the kitchen, the breakfast area provides a cozy space for family meals and leisurely mornings. All three bedrooms are on the second level, including the luxurious primary suite. The primary suite offers a relaxing bathroom equipped with a walk-in shower, dual vanity sinks, and an extra linen closet for convenience. There is also an oversized walk-in closet in the primary suite. Also on the second level is the laundry room, a linen closet, and a bathroom with dual vanities. Community amenities include a pool, playground, clubhouse, pavilion and playing field. Does 8162 Coldstream Drive sound like the perfect fit for you? Please reach out to schedule a tour at Oaks at Cedar Grove in Fairburn, GA today! Photos are representative in nature and do not depict the actual home listed. Features may vary.
- Listing Status:
- Active
- Date Added:
- September 1, 2026
- Data Last Updated:
- September 26, 2026 at 1:06AM
- Listing Office:
- D.R. Horton Realty of Georgia Inc : 770-730-7900
- Listing Agent:
- Elontae Buckner : 934-516-1345
- Contact:
- 770-730-7900
- MLS ID:
- 7831278

- General: Rain Gutters
- Style: Traditional
- Other Structures: Front PorchPatio
- Pool: None
- Parking: AttachedDrivewayGarageGarage Faces FrontParking spaces: 0
- Roofing: Ridge VentsShingle
- Windows: None
- General: Cement SidingOtherTwoSlab
- Road/Access: None
- HOA Amenities: Maintenance GroundsSwim750.0Annually
- Originating MLS: First Multiple Listing Service
- County: Fulton - GA
- Zoning: 0
- View: Other
- Fencing: None
- Utilities: Cable AvailableElectricity AvailablePhone AvailableSewer AvailableUnderground UtilitiesWater Available110 Volts220 Volts in Laundry
- Water: Public
- Sewer: Public Sewer
- Source: First Multiple Listing Service
This listing courtesy of Elontae Buckner , D.R. Horton Realty of Georgia Inc
Monthly Payment
- Principal & Interest $
- Property Taxes $
- Home Insurance $
- VA Funding Fee $

 New - 2 days ago